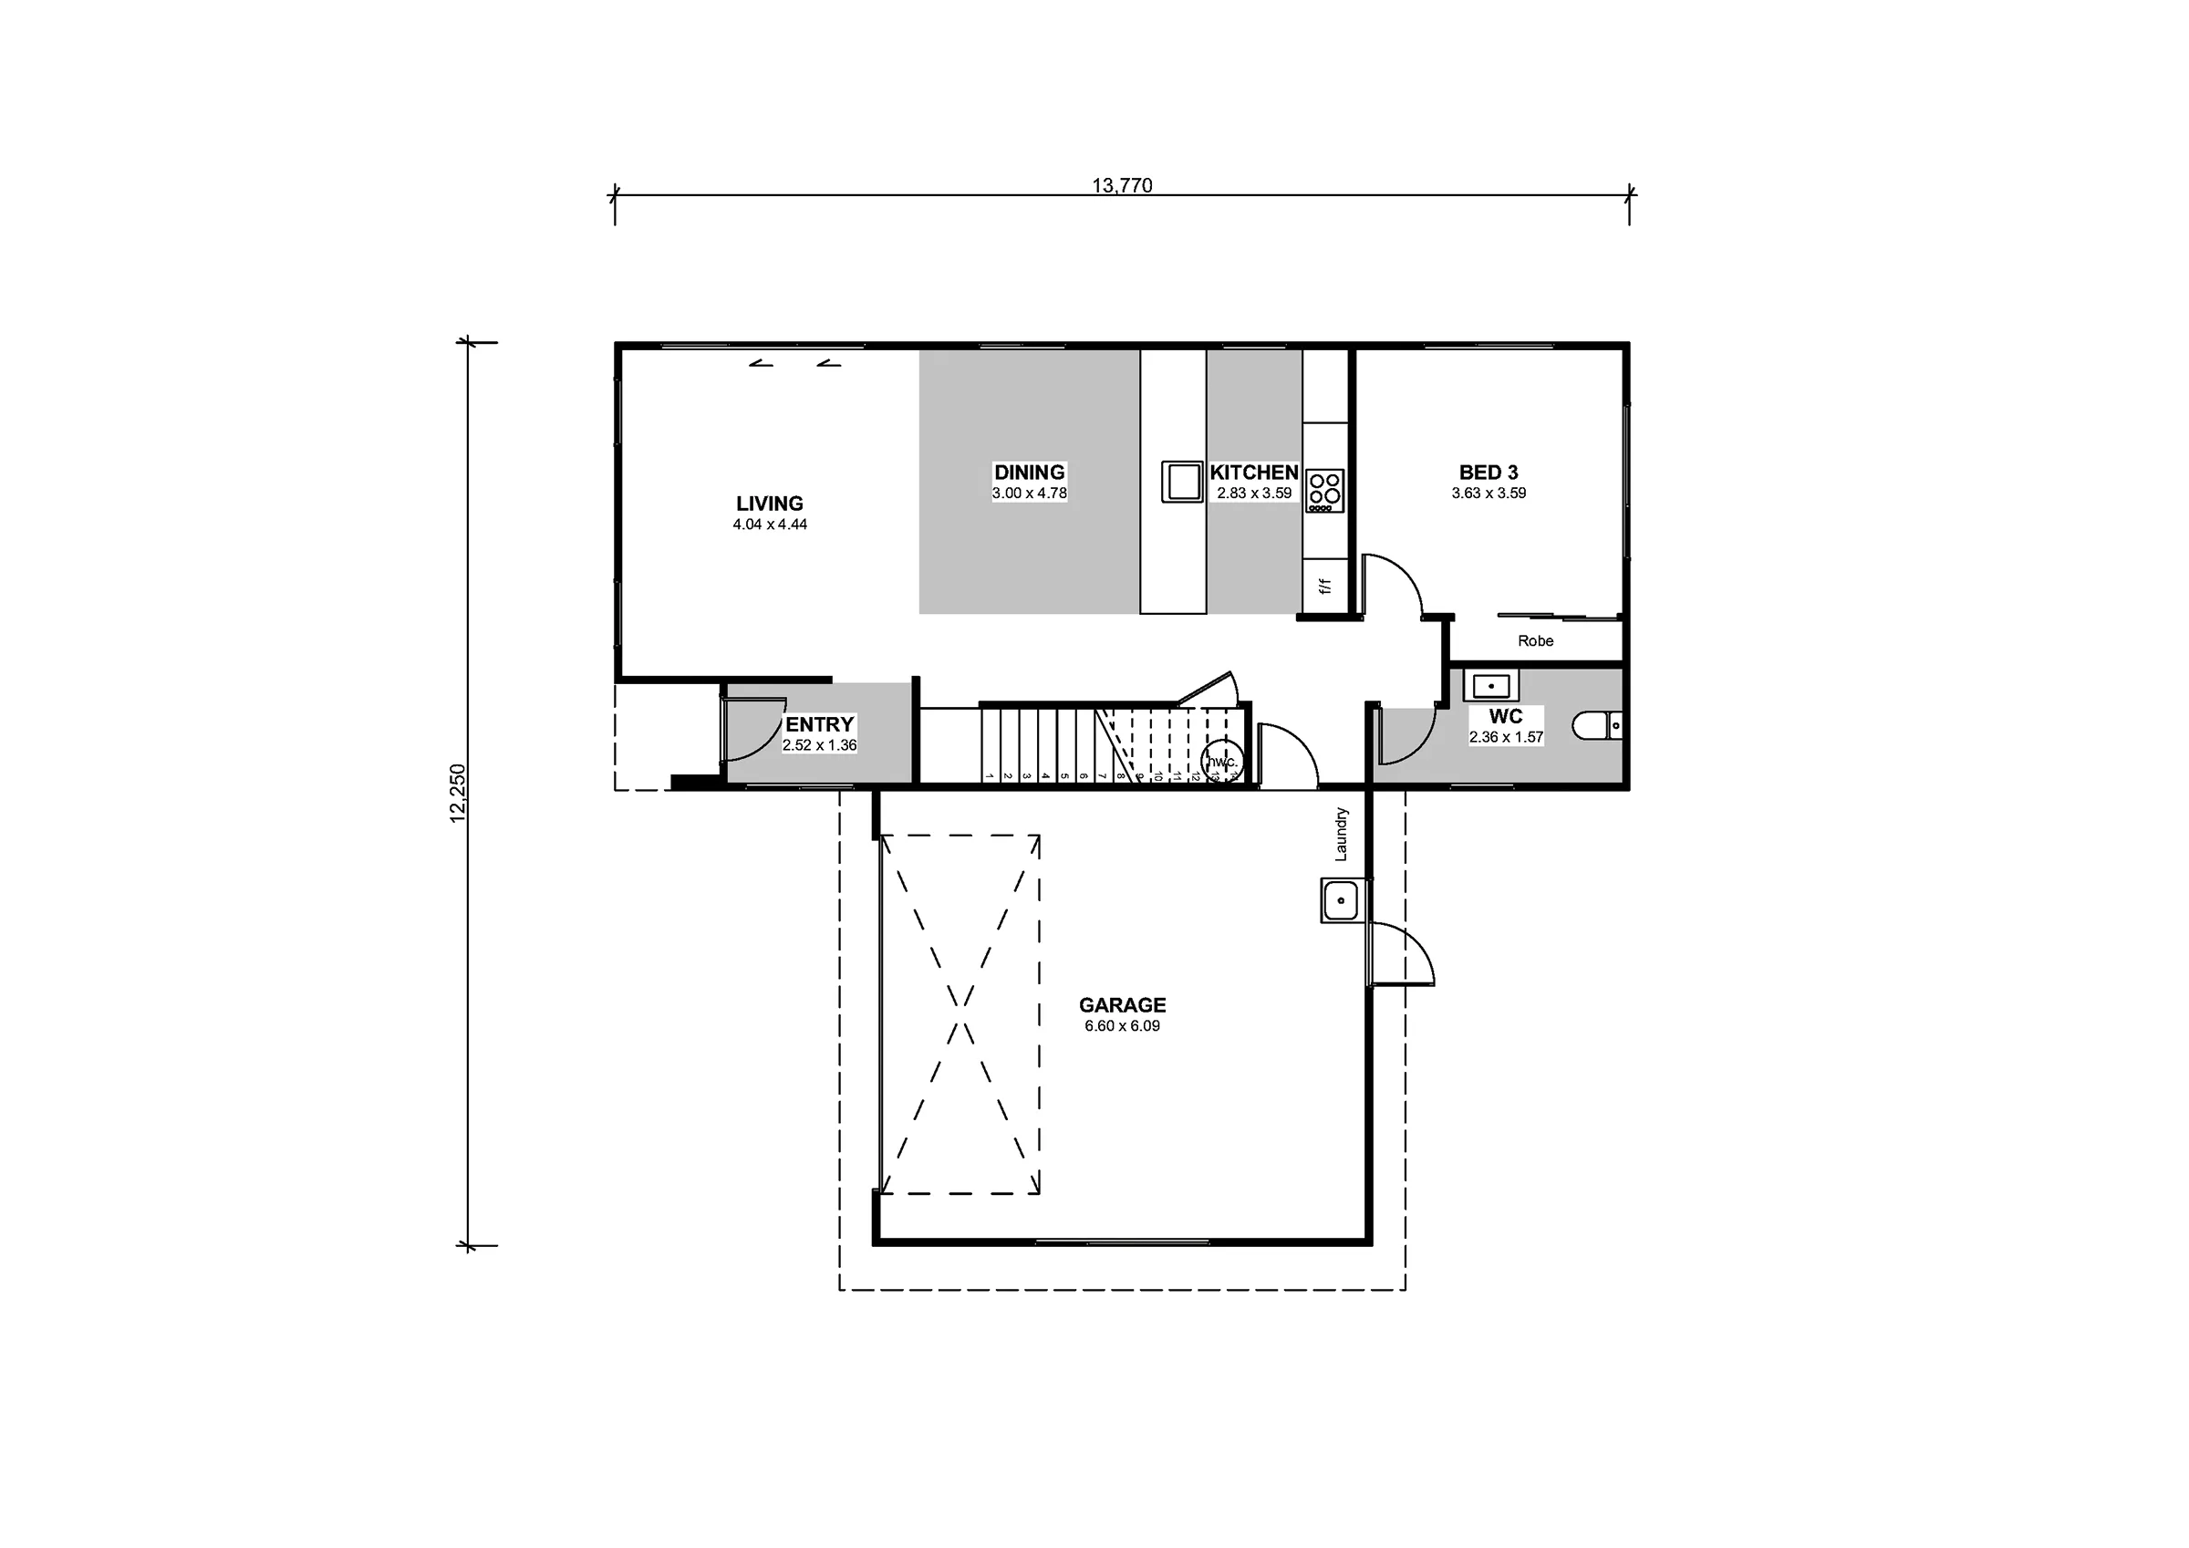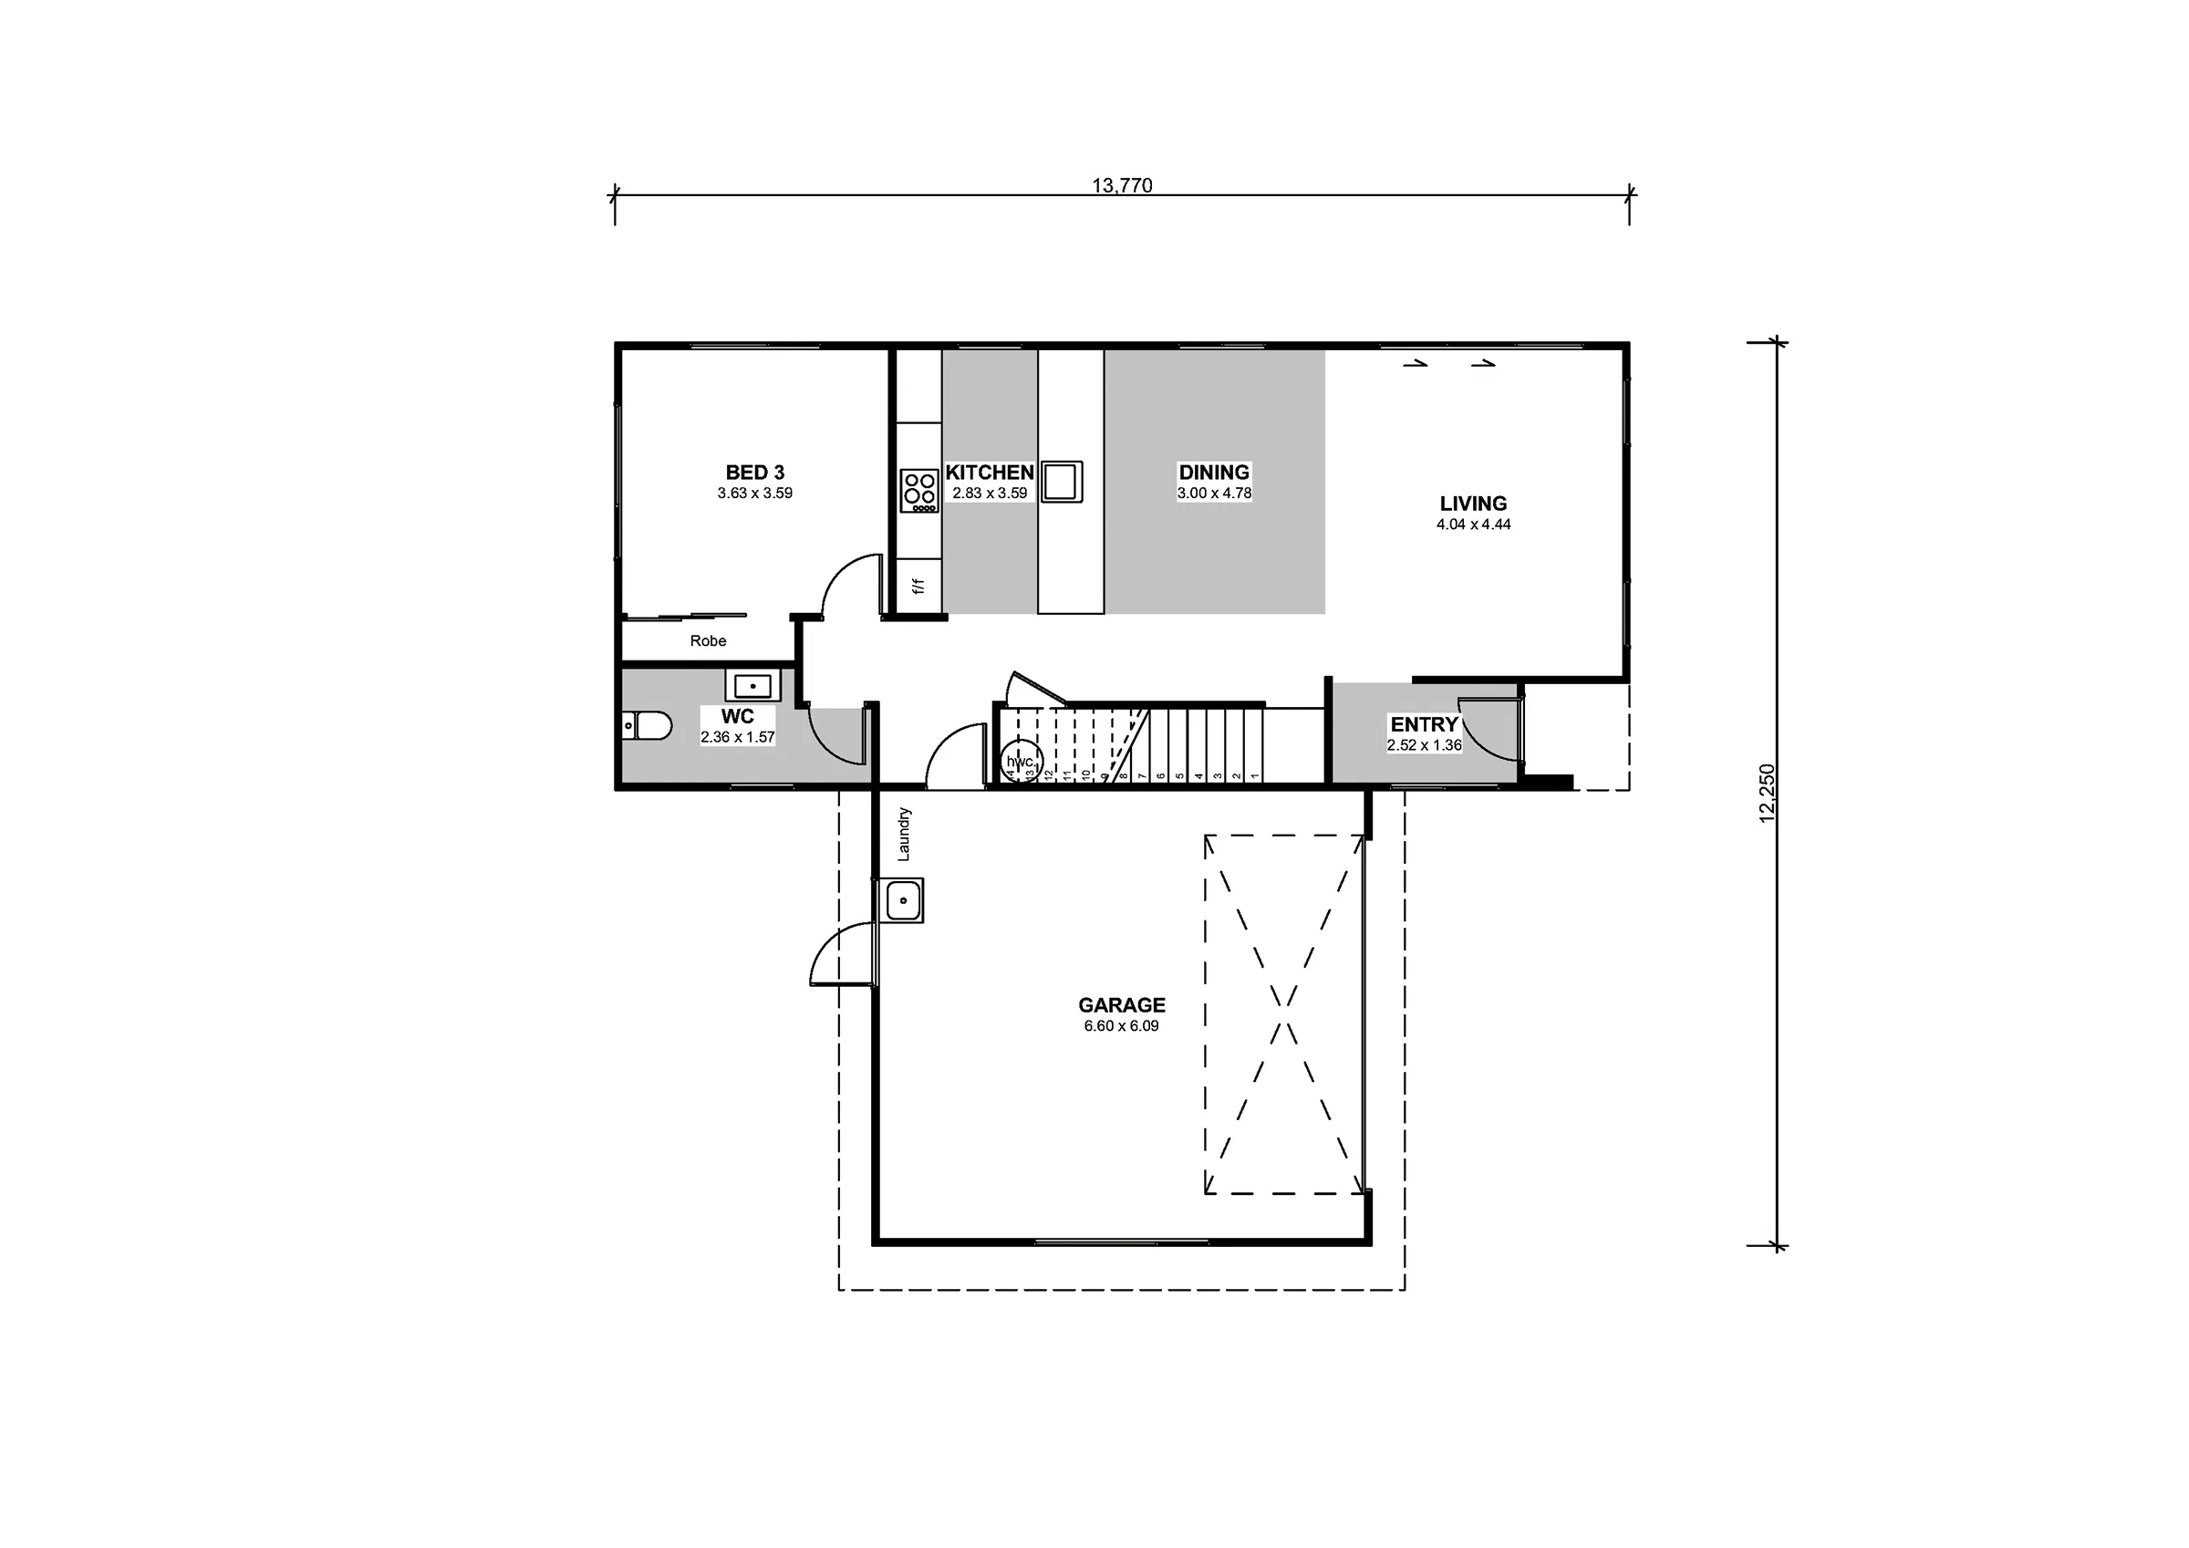
Ground Floor: 127.9m2
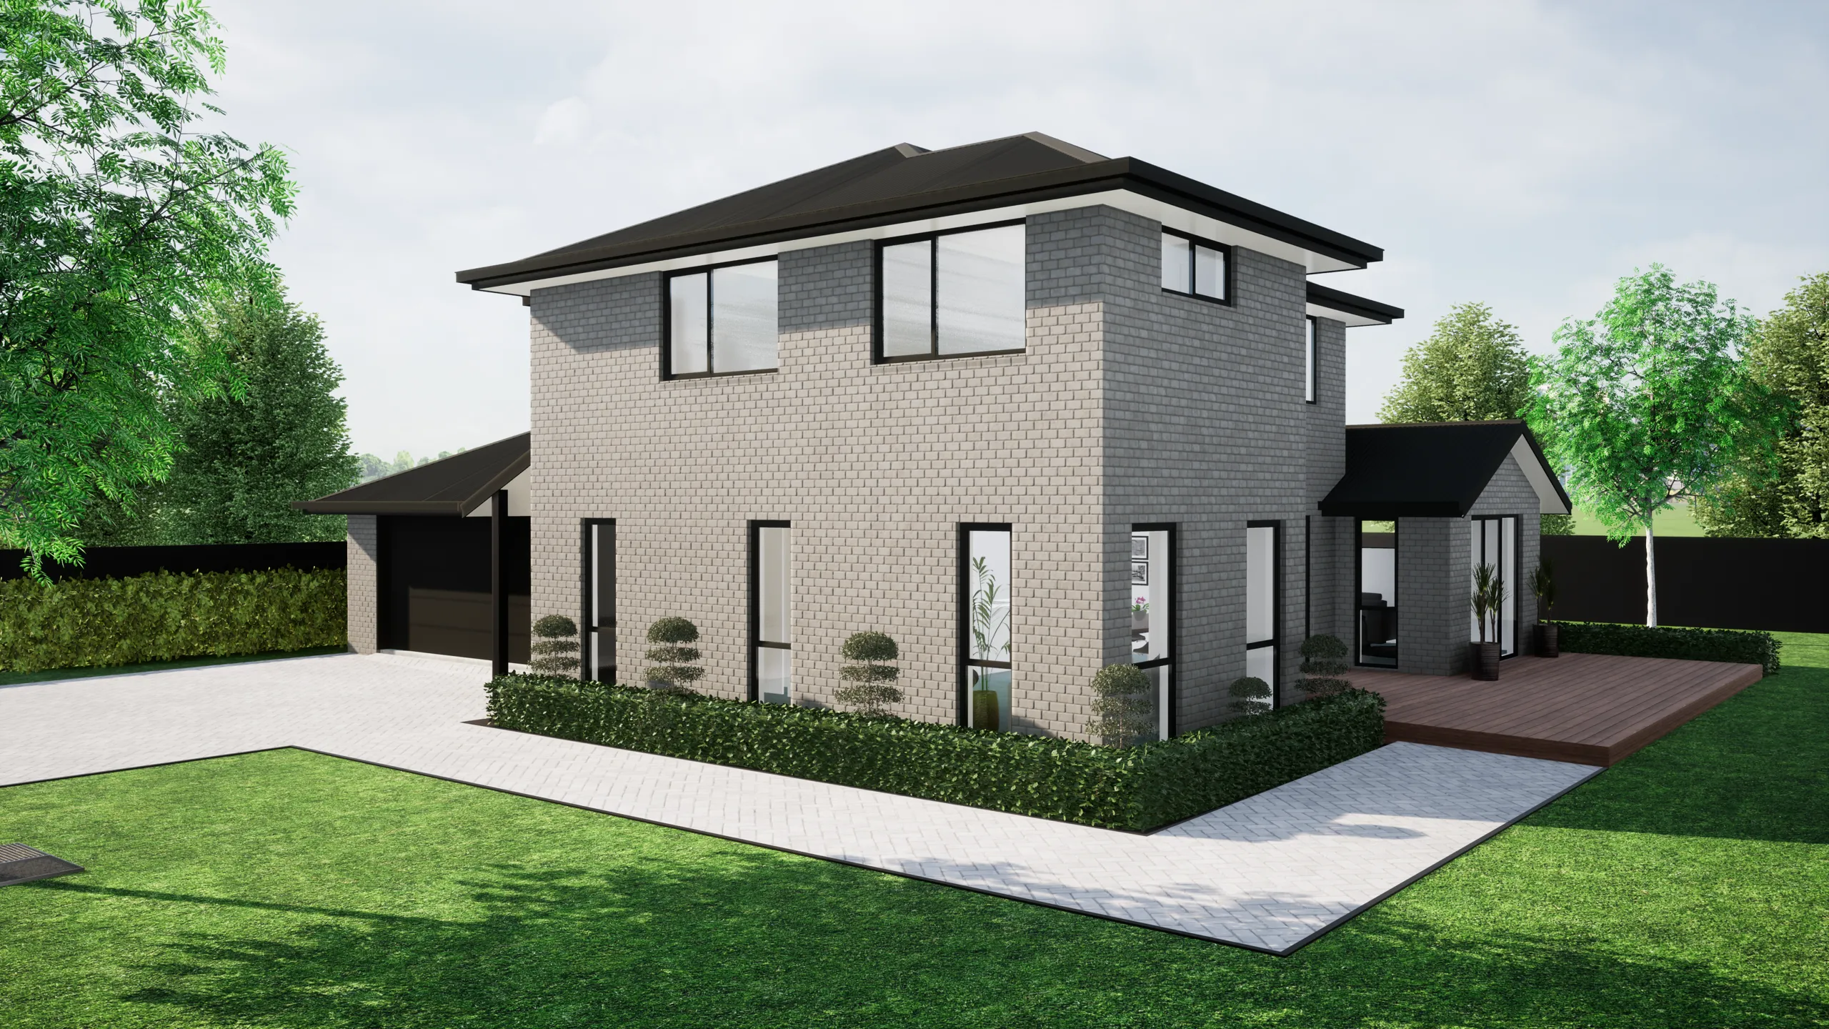
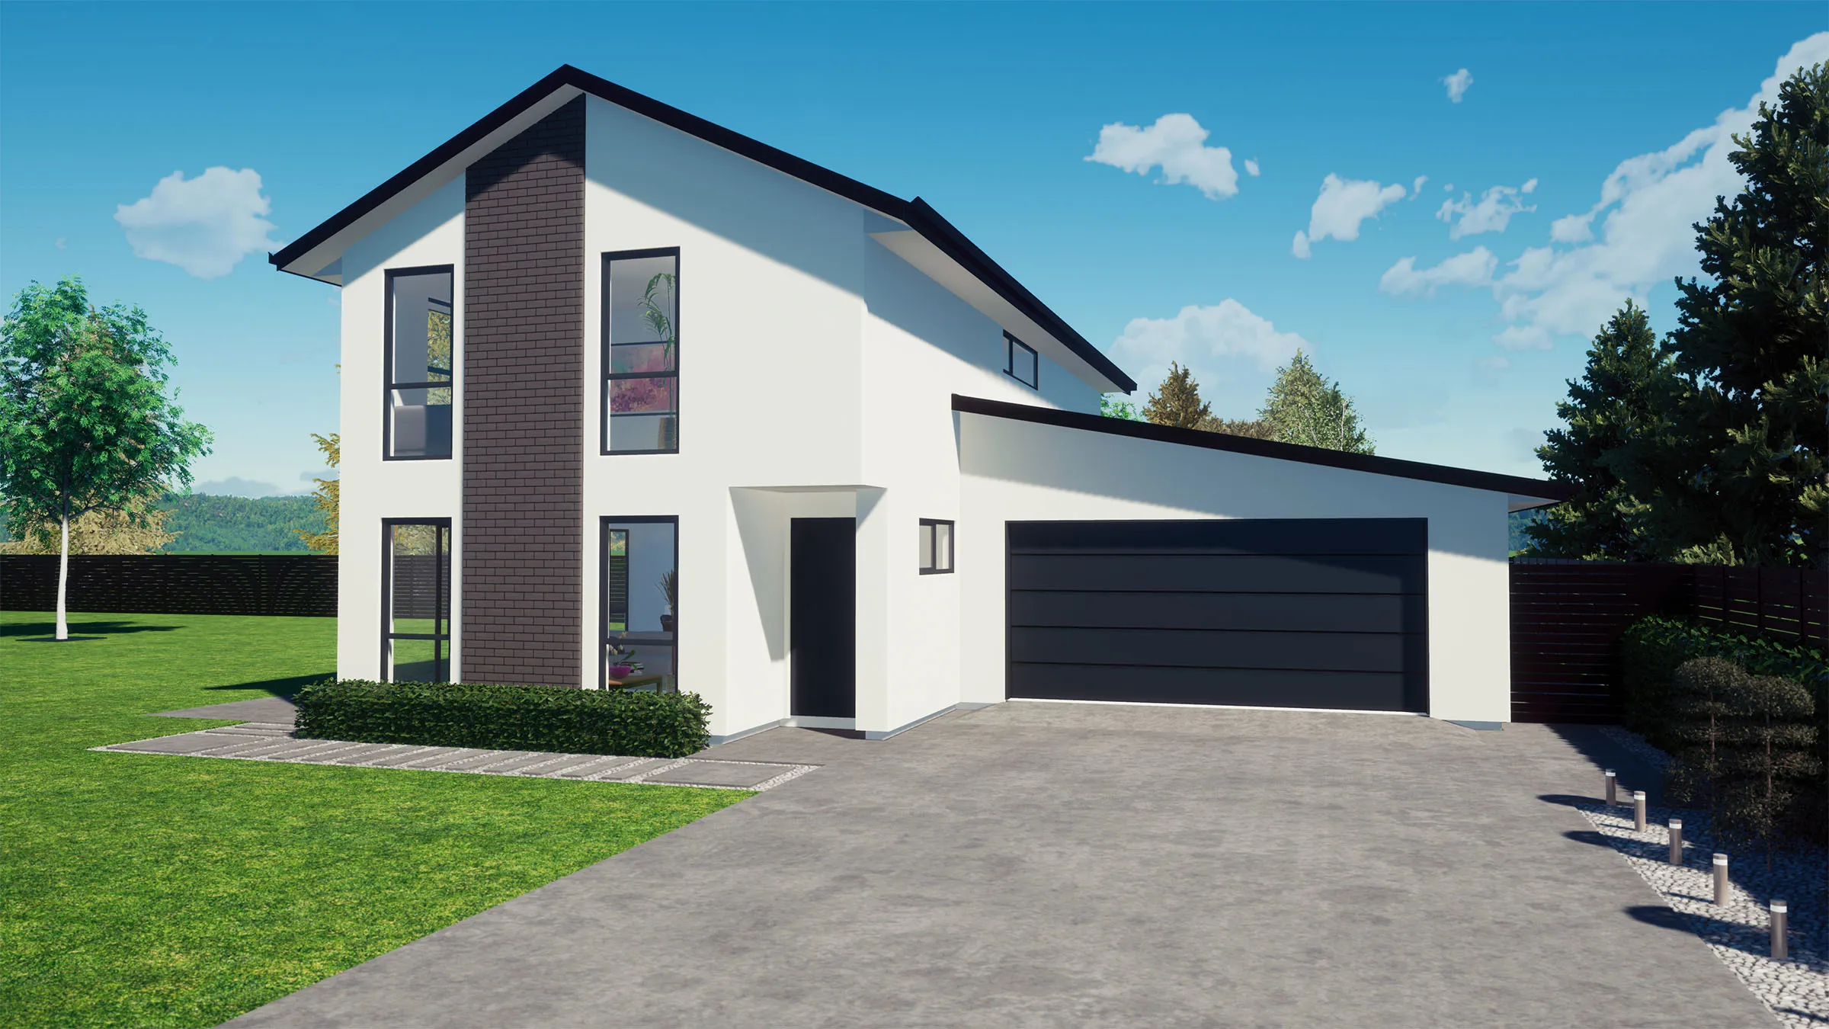
1 Bedroom, Kitchen, Dining & Living, Toilet and Garage with Laundry.
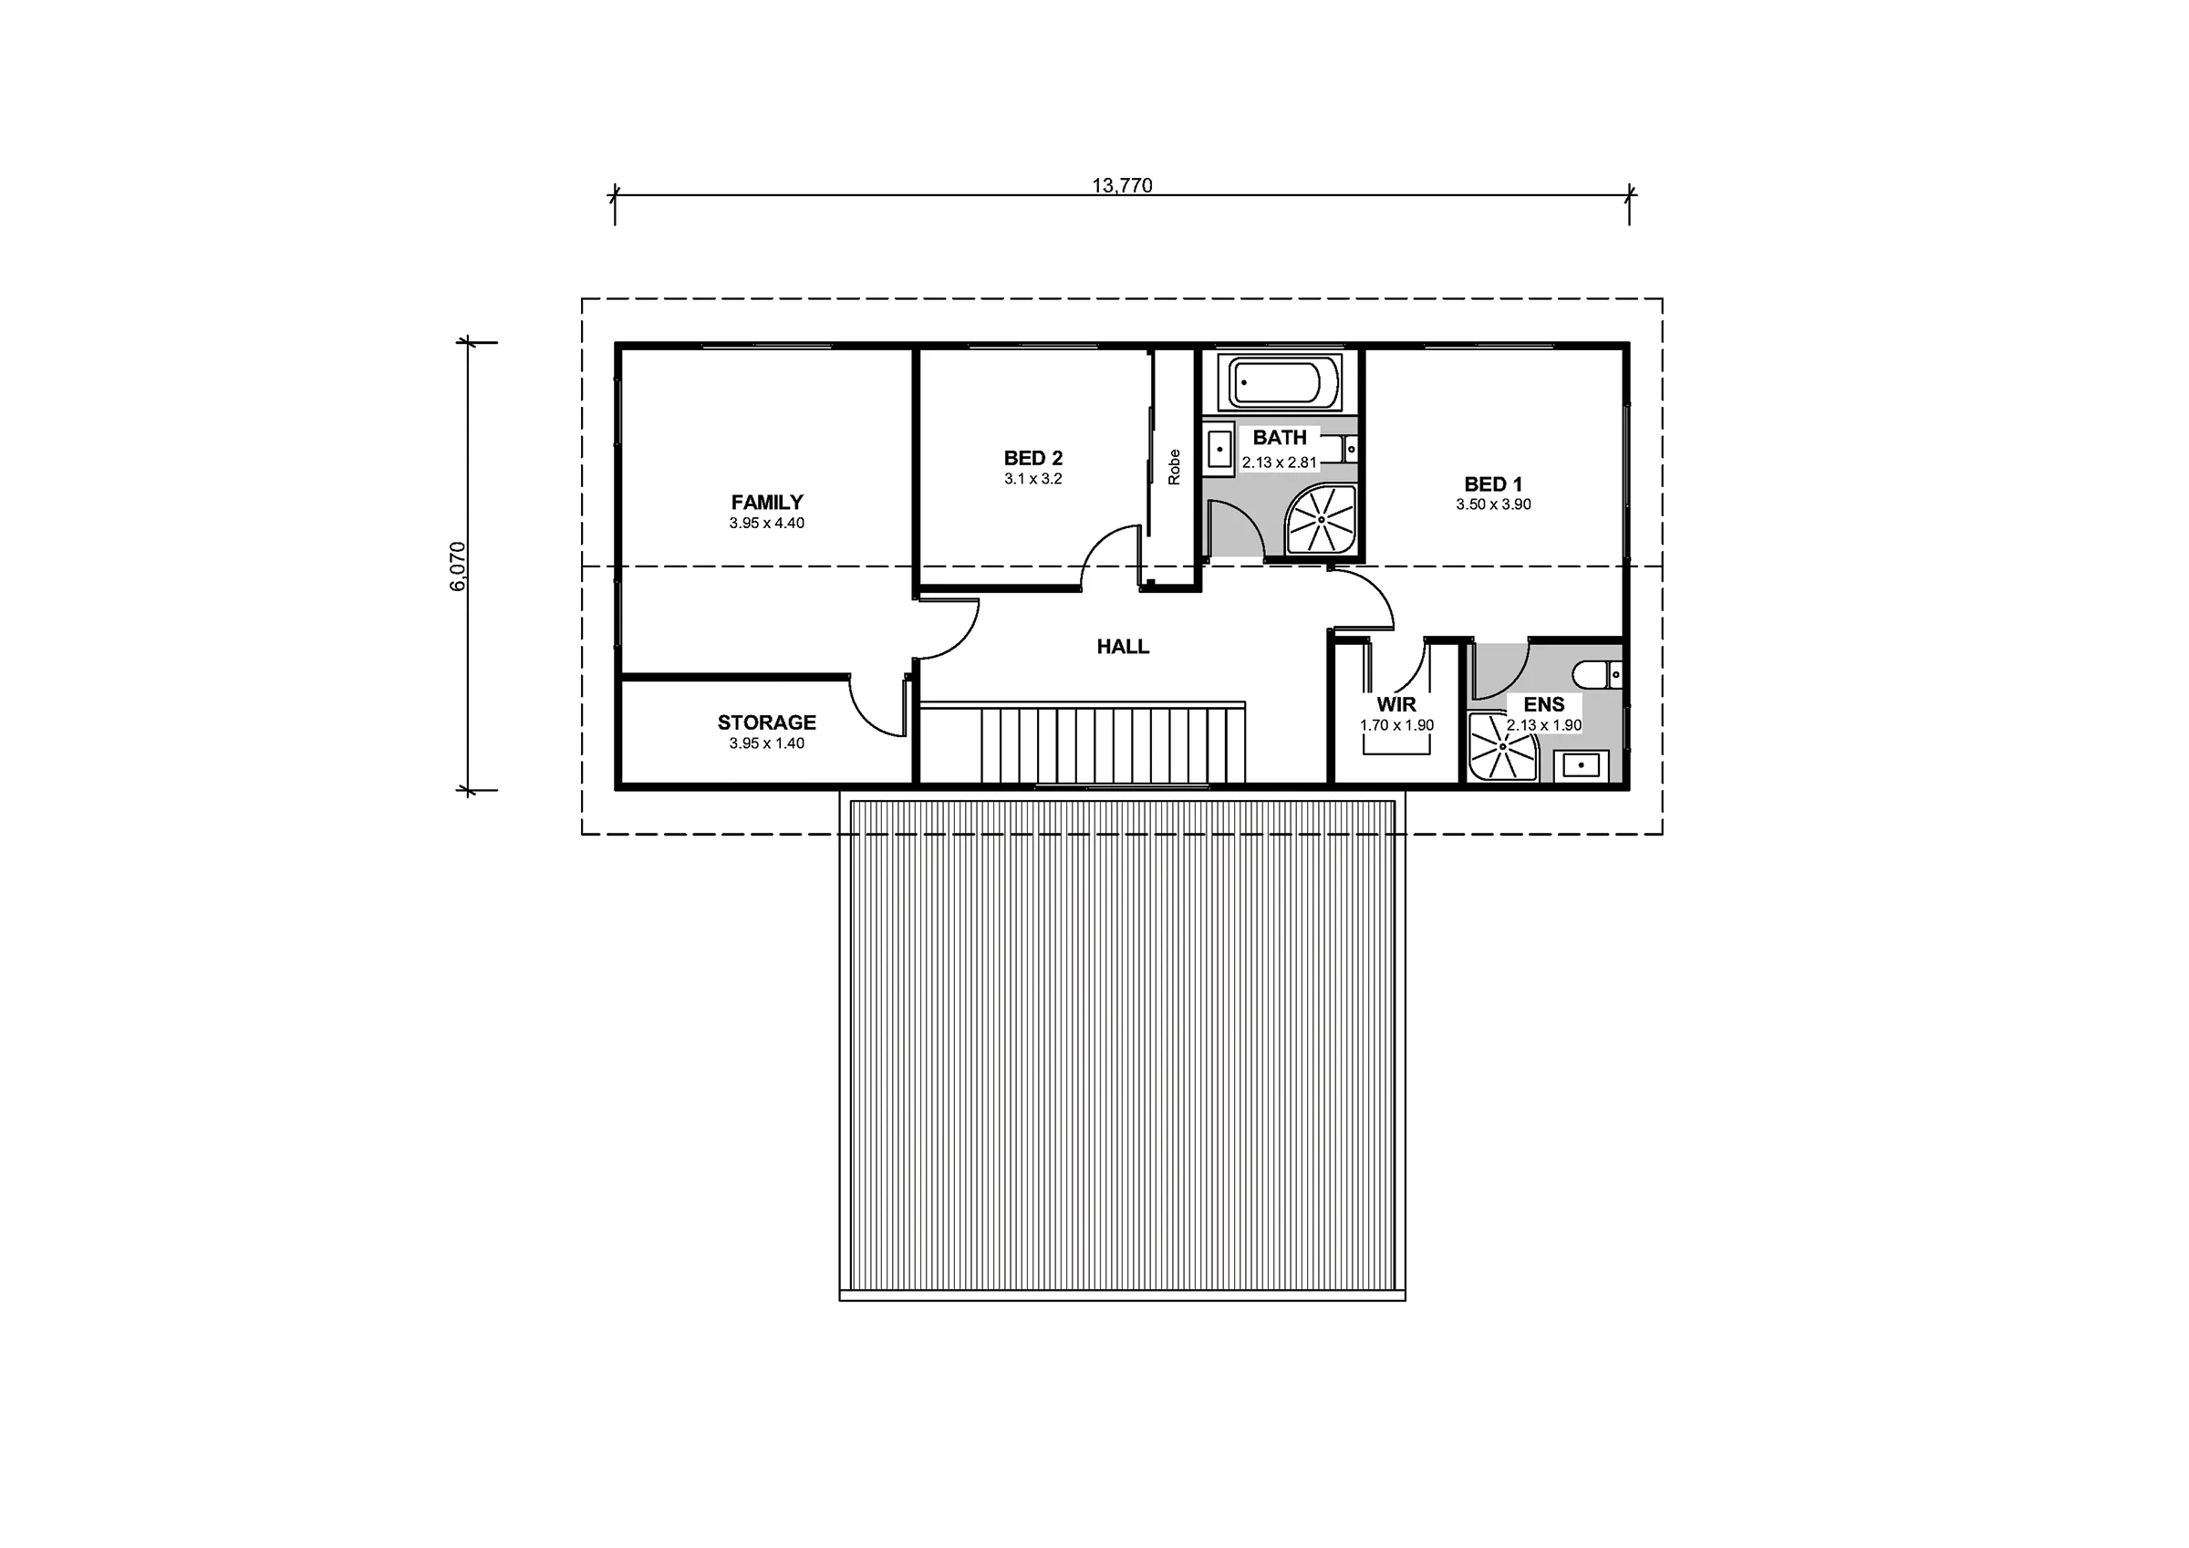
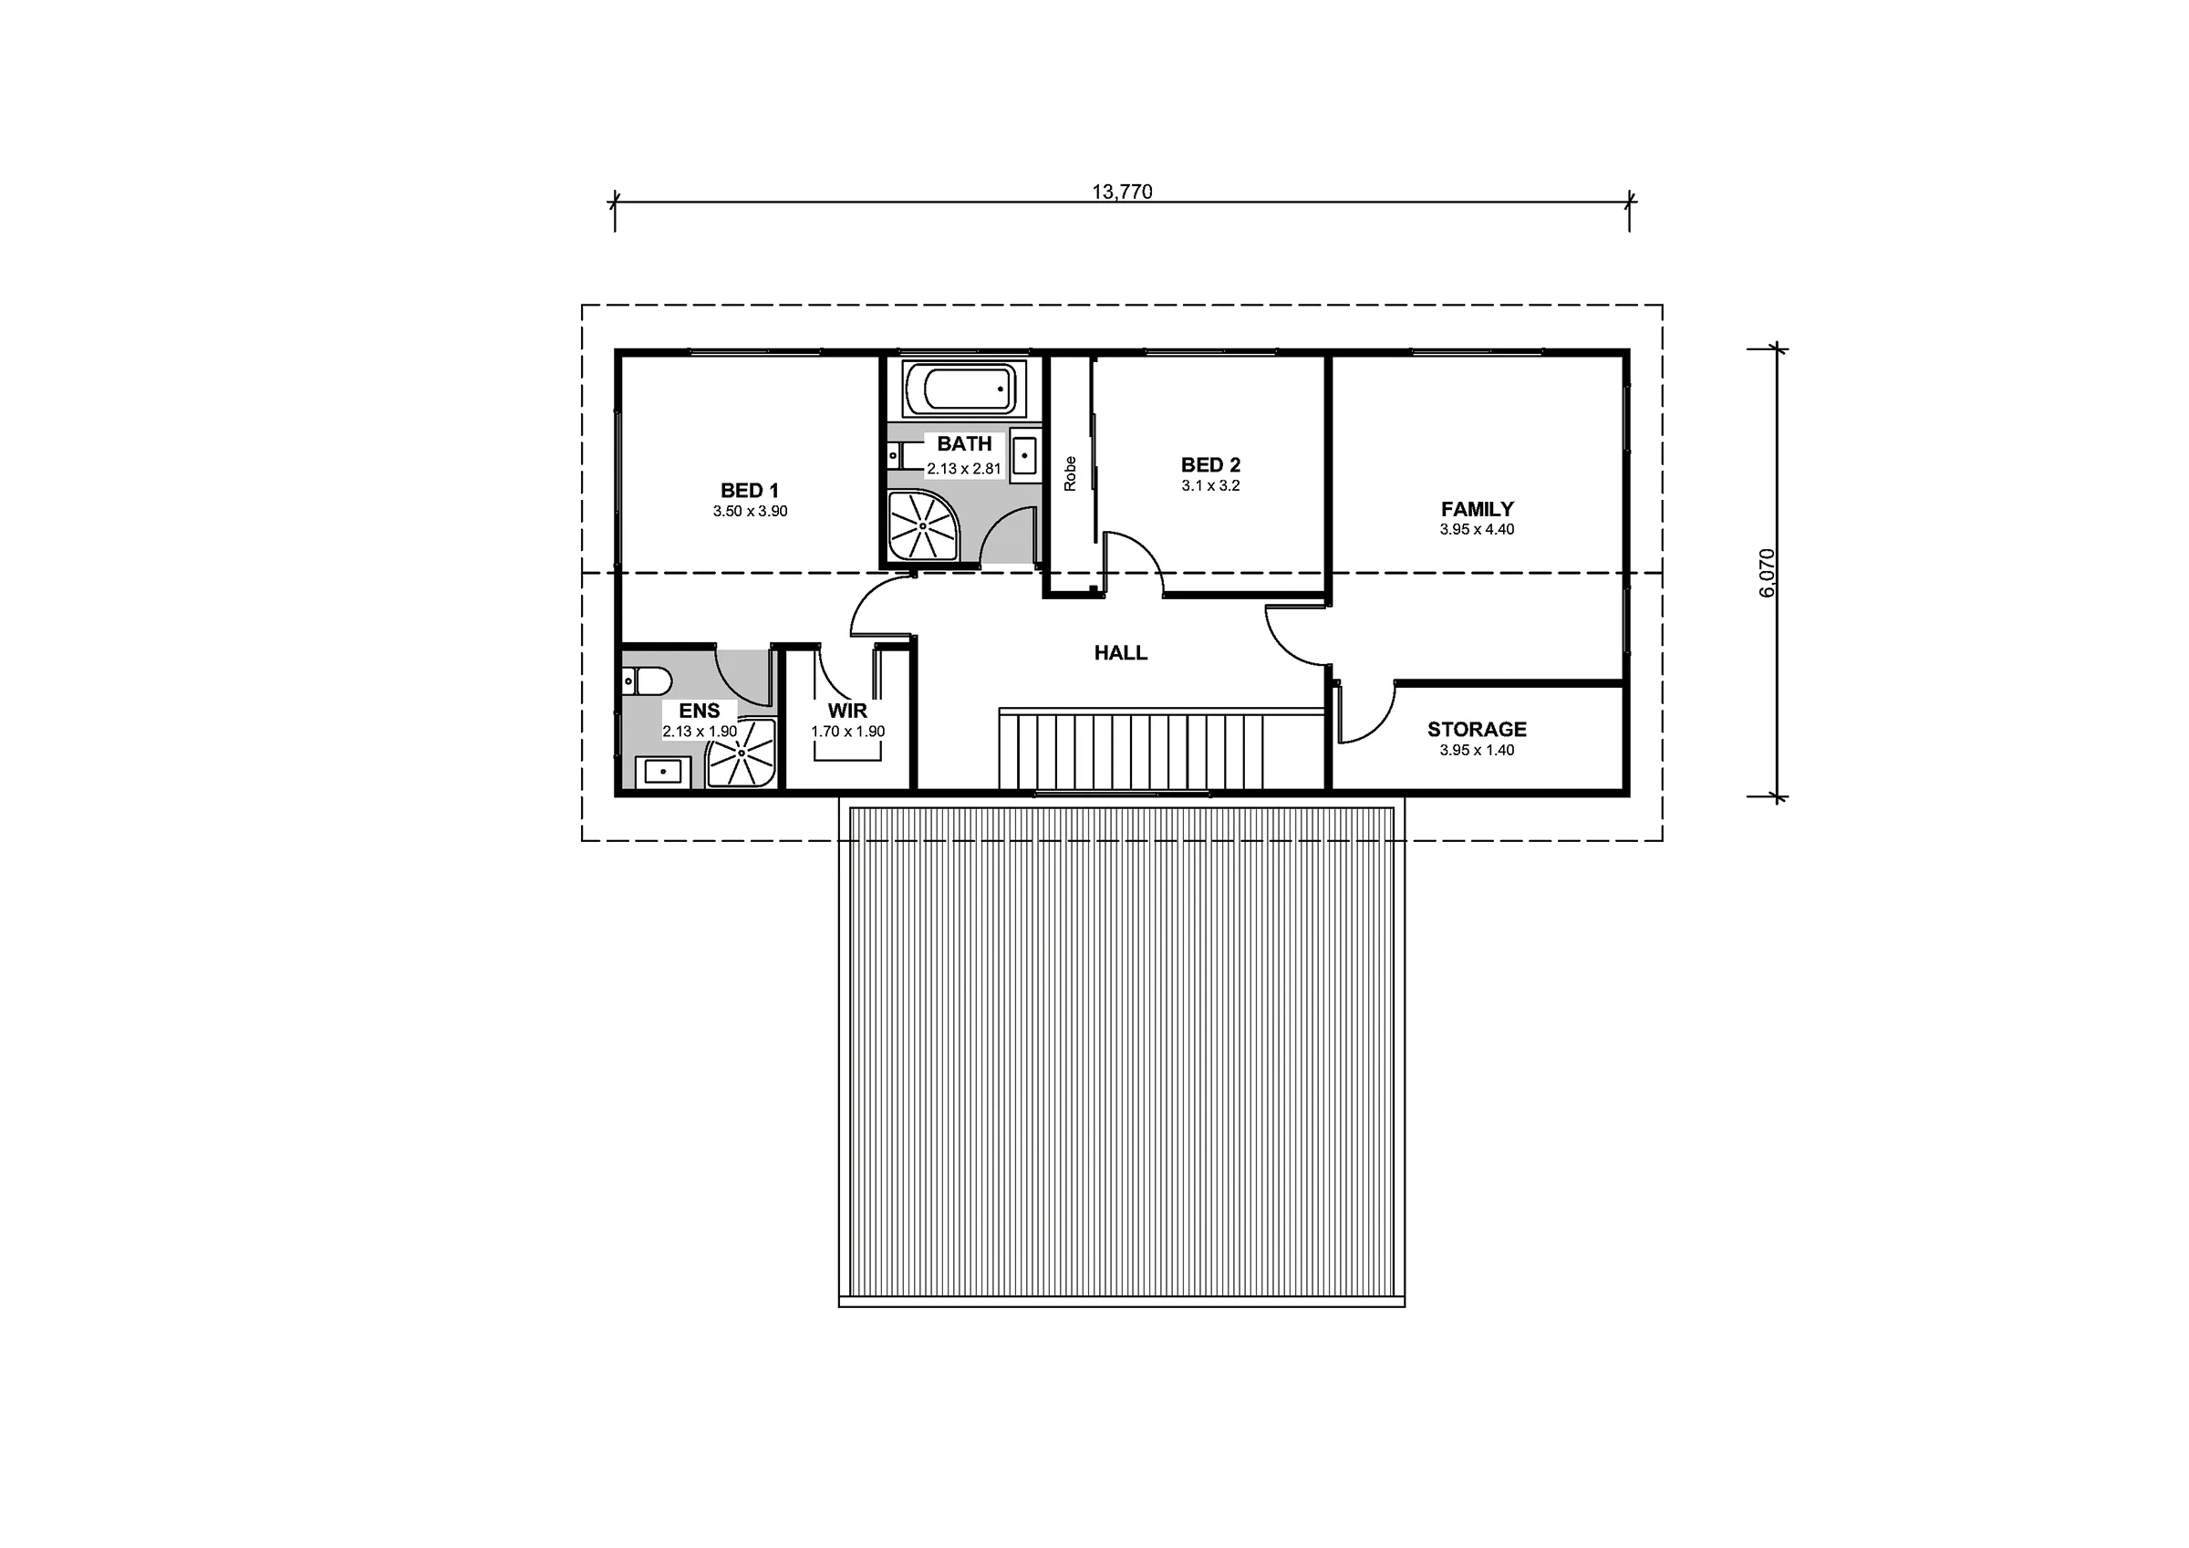
First Floor: 86.8m2
1 Bedroom, Master bedroom with ensuite & walk in robe. Family bathroom, Living area and storage.
Ground Floor: 127.9m2
1 Bedroom, Kitchen, Dining & Living, Toilet and Garage with Laundry.
First Floor: 86.8m2
1 Bedroom, Master bedroom with ensuite & walk in robe. Family bathroom, Living area and storage.