$998,850
59 Fairmaid Street, Lot 4527, Te Whariki, Lincoln, Canterbury
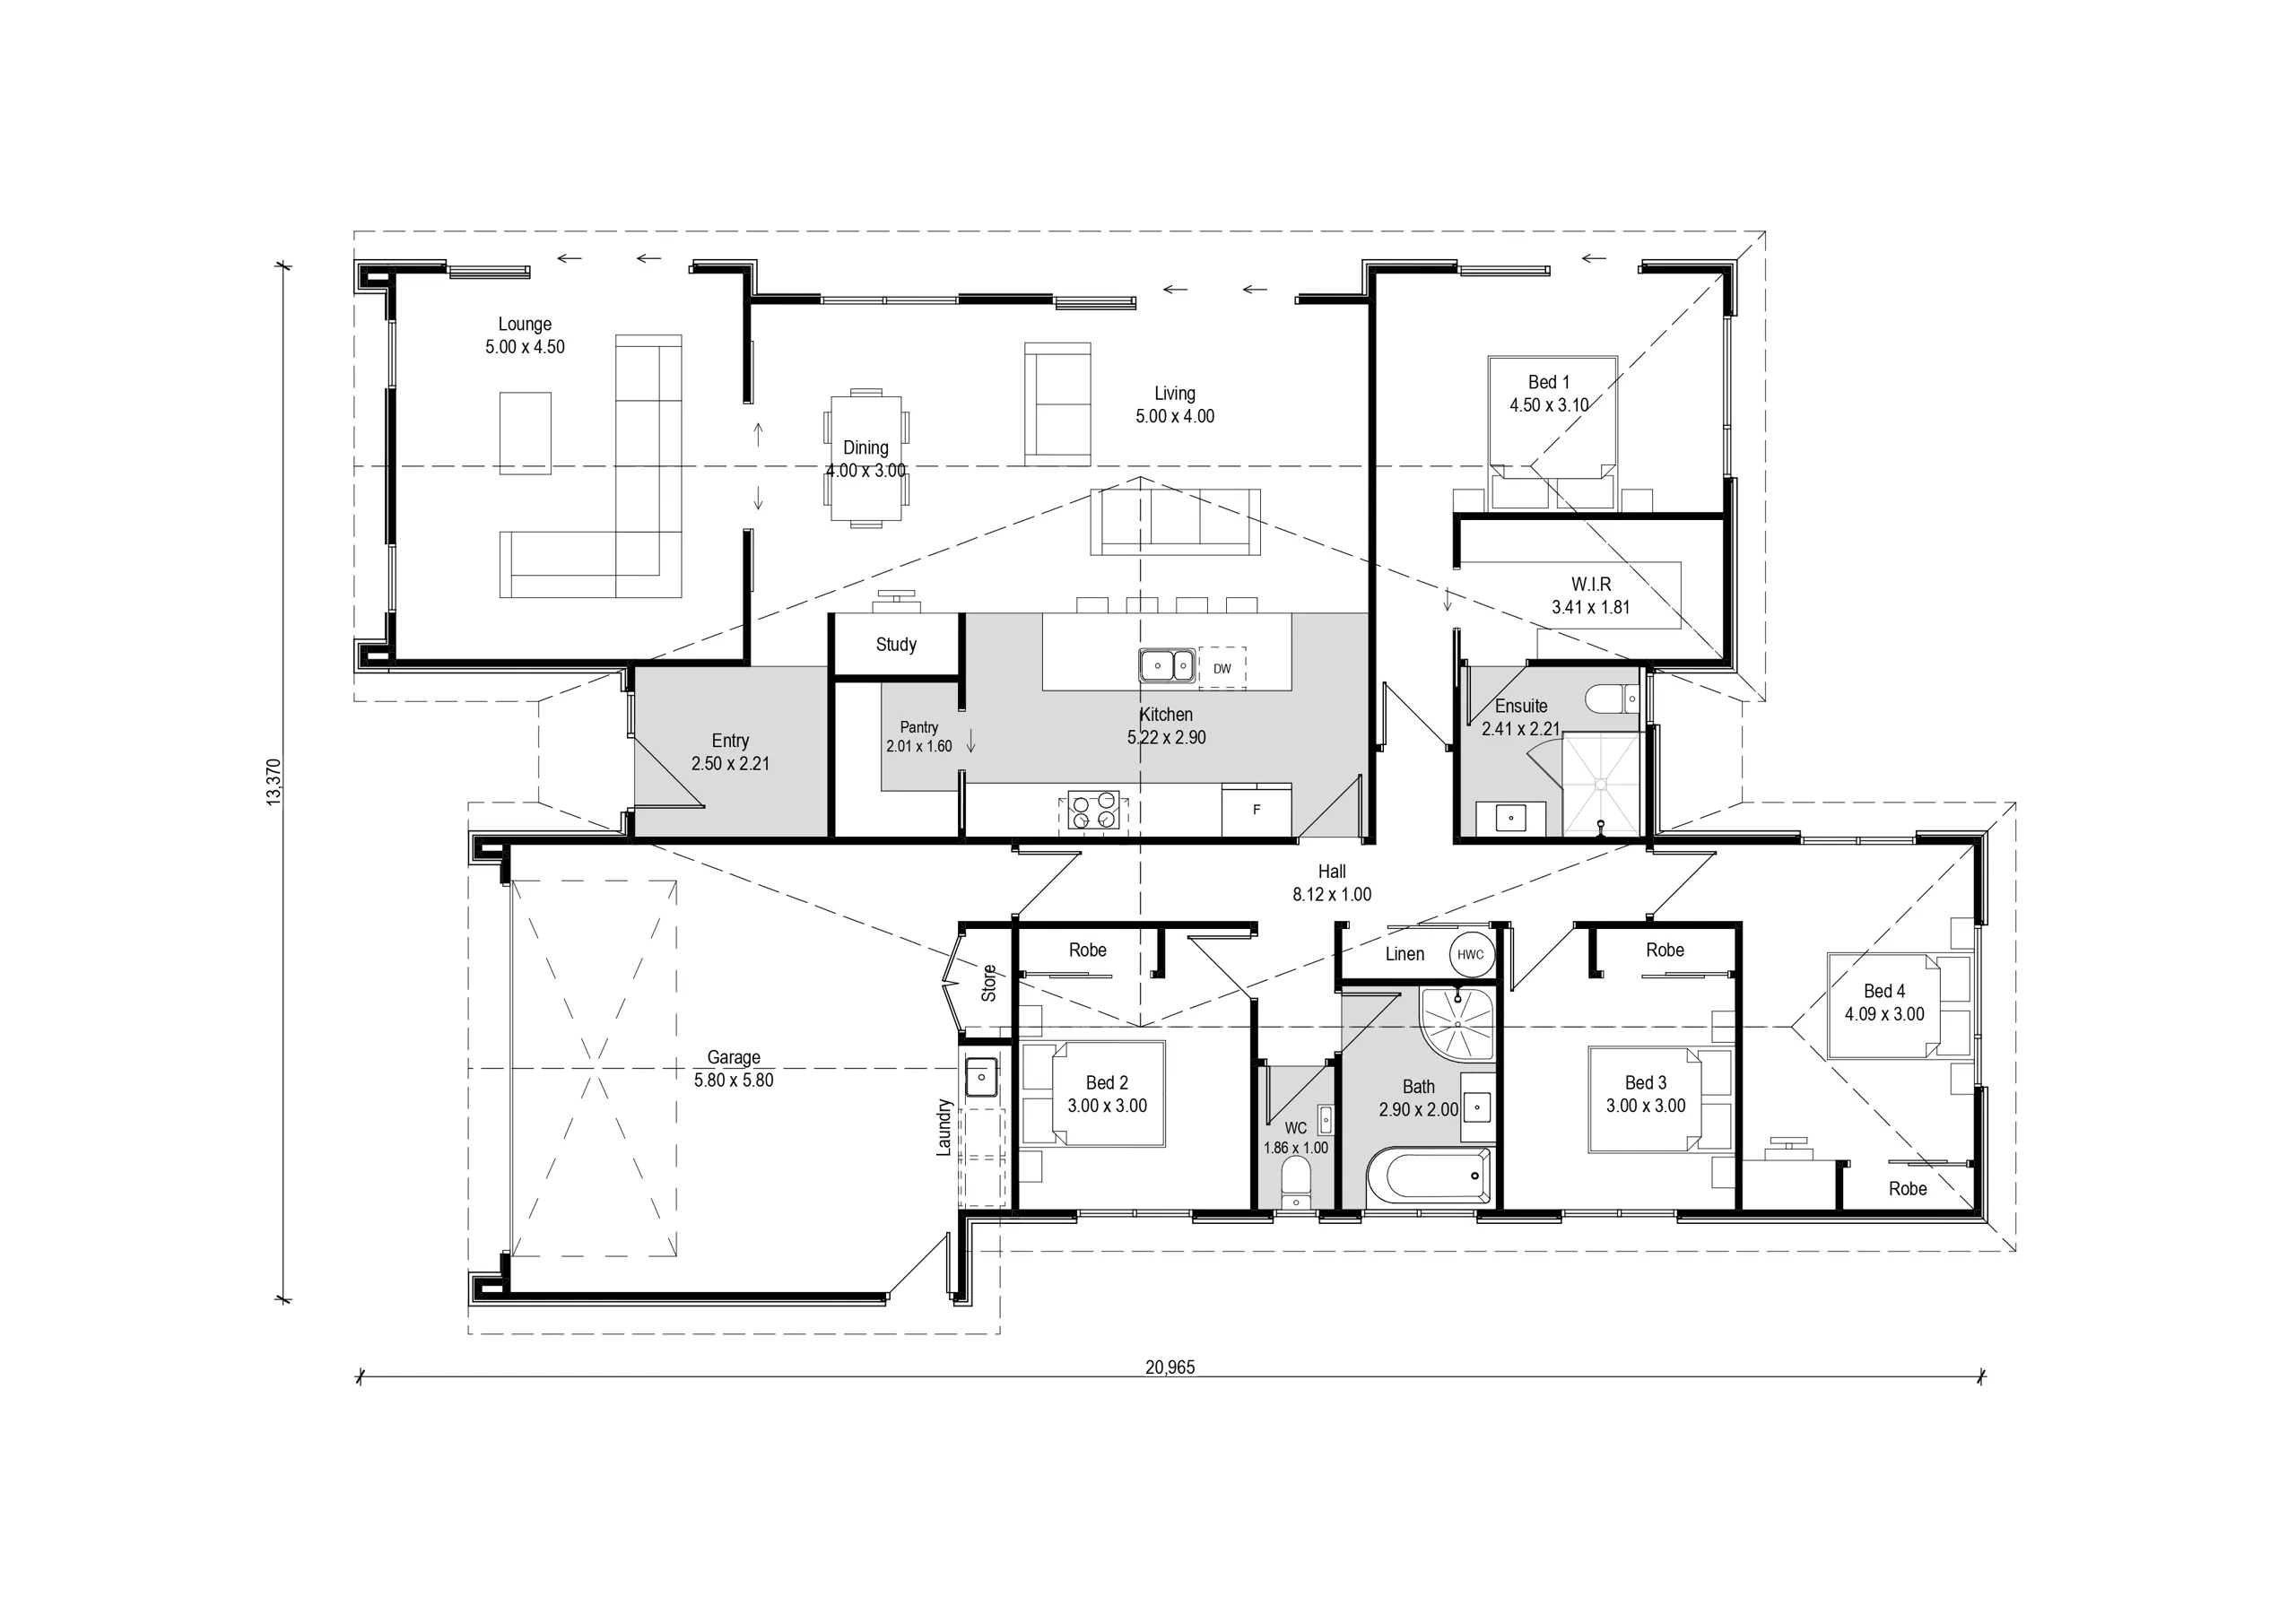
Set on a generous section designed to take advantage of the Northerly aspect for all-day sun, this beautifully designed four‑bedroom home offers comfort and functionality.
Featuring two spacious living areas, this home is perfect for both everyday living and entertaining. The modern kitchen boasts a walk‑in pantry and ample bench and storage space, making it as practical as it is stylish.
The home includes a main bathroom, separate toilet and a fabulous tiled private ensuite off the master bedroom, providing convenience for family and guests alike. A fresh, modern interior colour scheme enhances the light‑filled spaces throughout.
Designed with ease of living in mind, the layout flows seamlessly to outdoor areas, ideal for relaxing or hosting friends and family.
Additional features include:
- Feature Ceilings to Living areas
- Double internal‑access garage
- Fantastic Storage
- Custom-designed kitchen with Fisher & Paykel Appliances
- Quality Methven Tapware
- Separate WC
- Heat Pump
- Quality Floor Covering throughout
- Additional off‑street parking
- Concrete Drives and Patios
- Landscaping including Clothesline and Mail Box
With construction scheduled to begin in September 2026, now is the time for serious buyers to enquire about this fantastic home and secure your piece of this desirable subdivision.
For more information on this Package and inclusions, call Trident Homes Christchurch 03 349 0020 or email jmckenzie@tridenthomes.nz
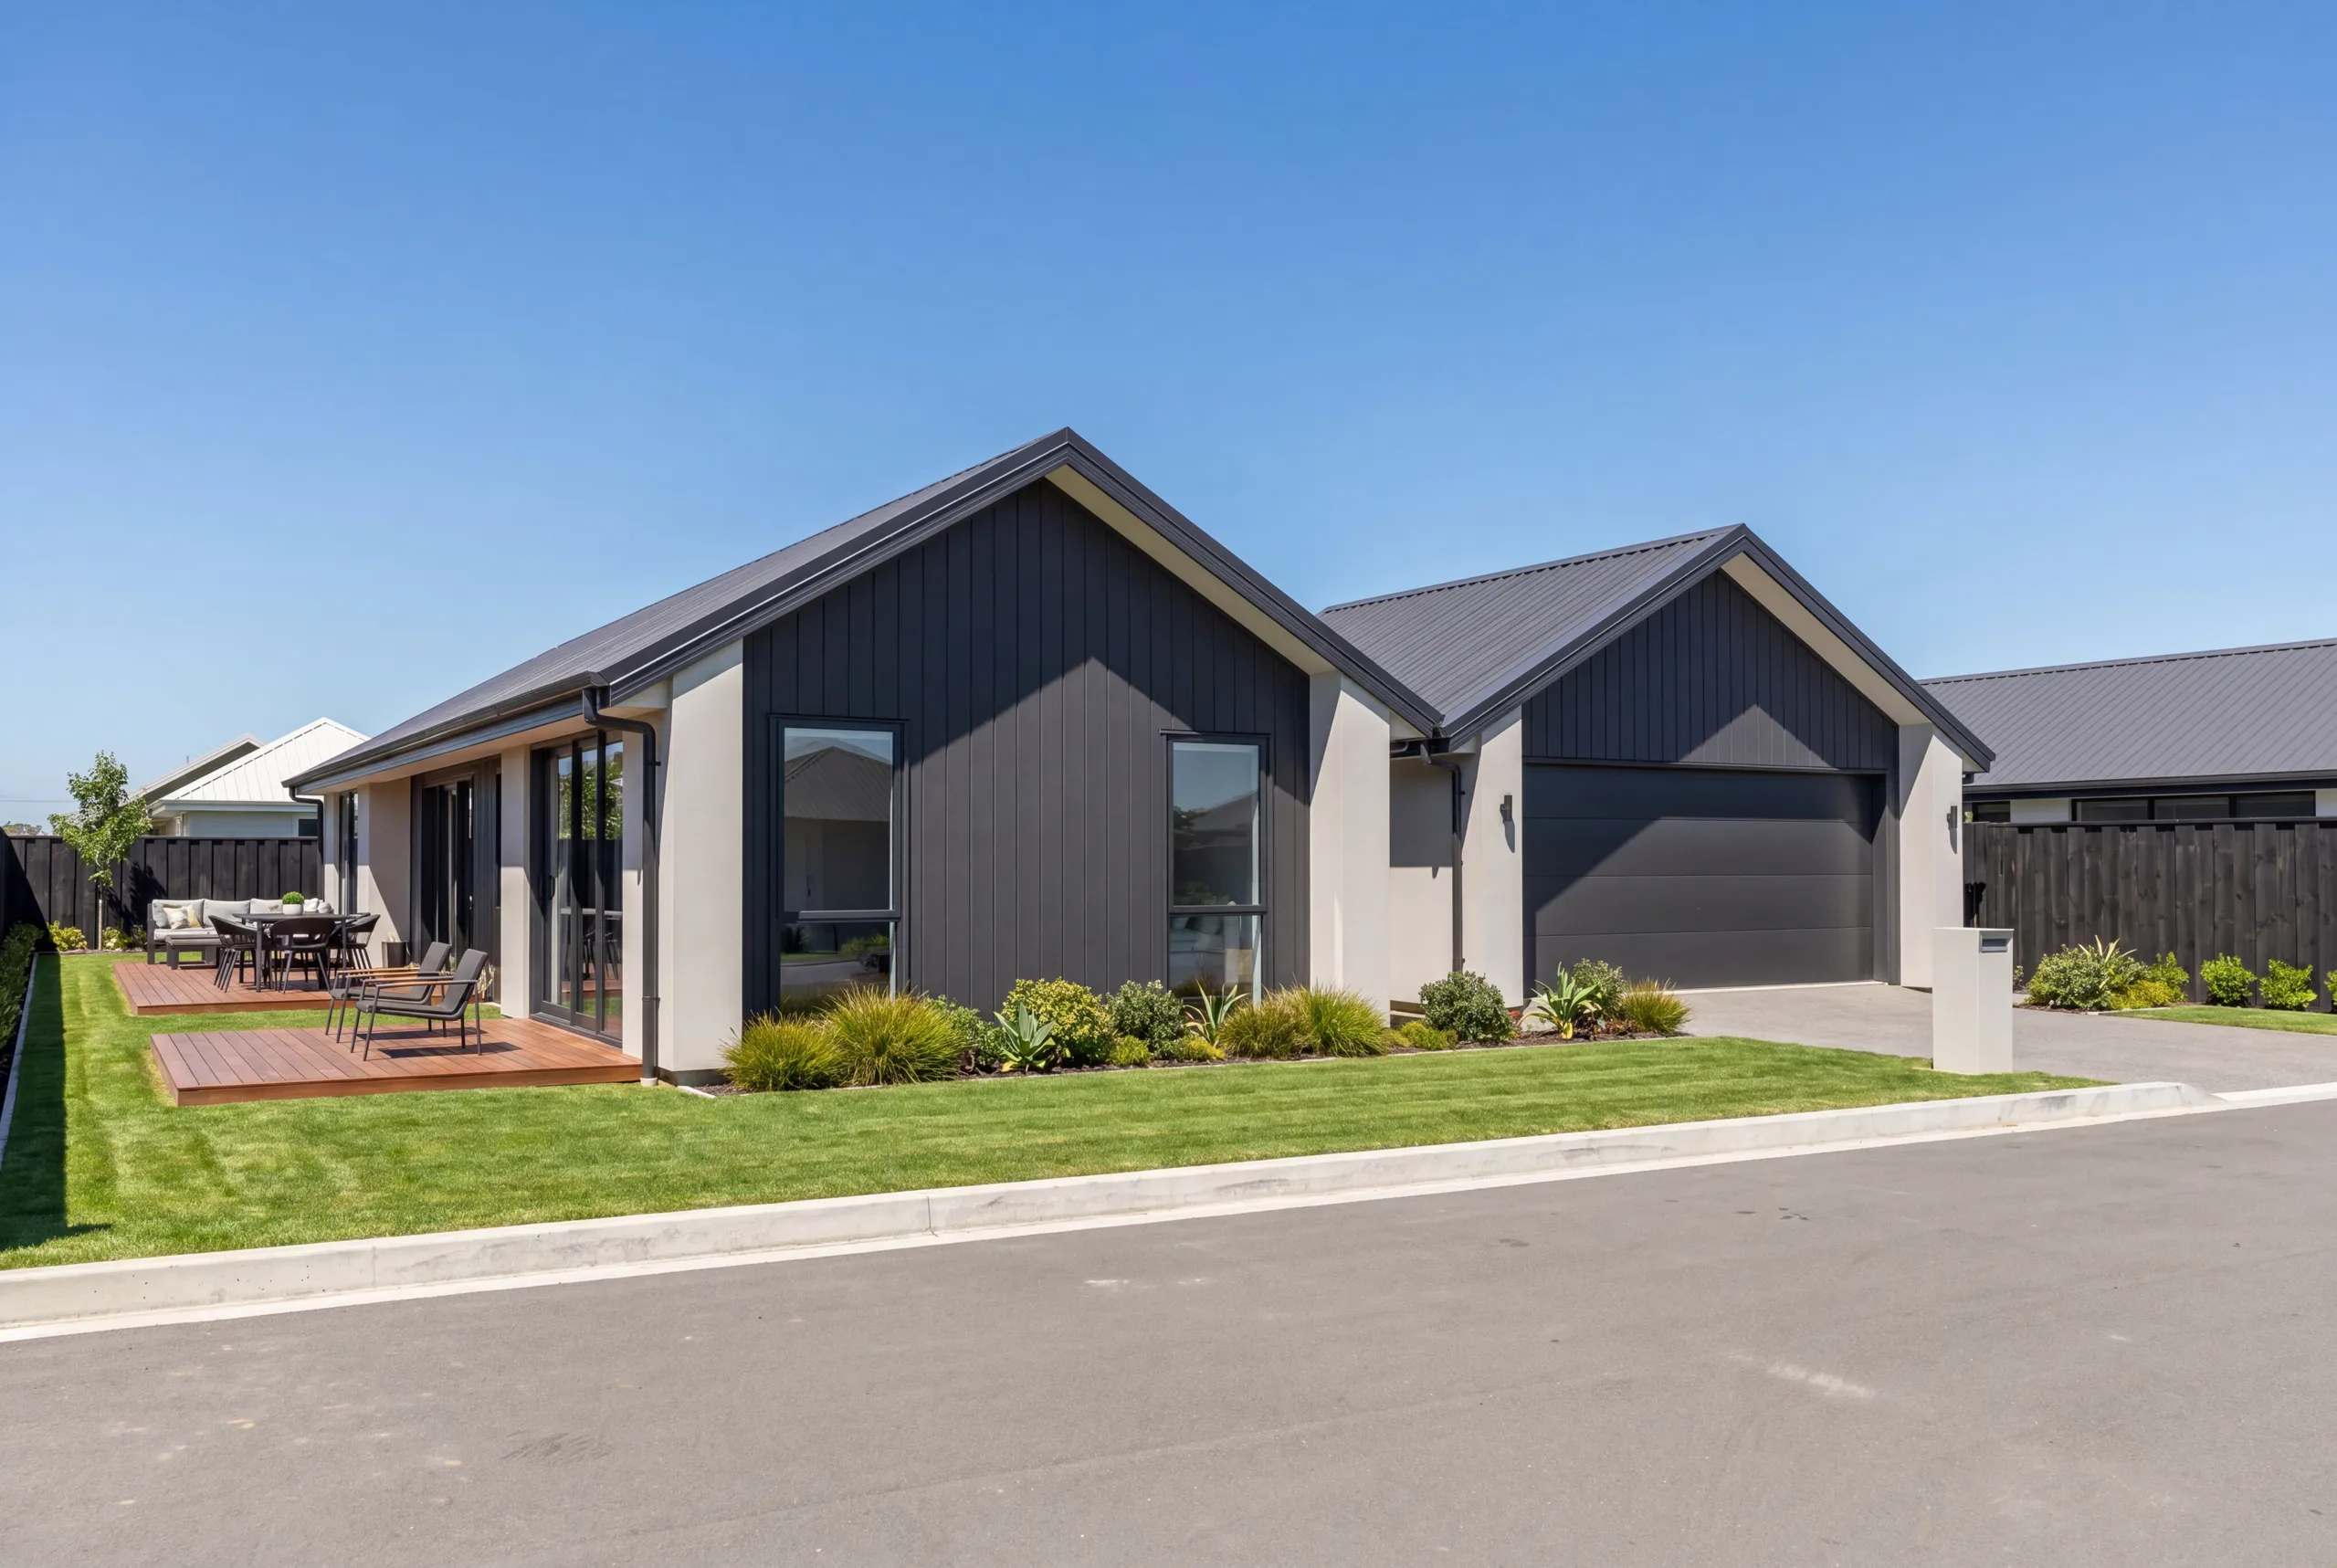
Note: Photos and images are artistic representations only.

216 m2

2

2

4