$827,995
Lot 407 Bellgrove, Rangiora, Canterbury
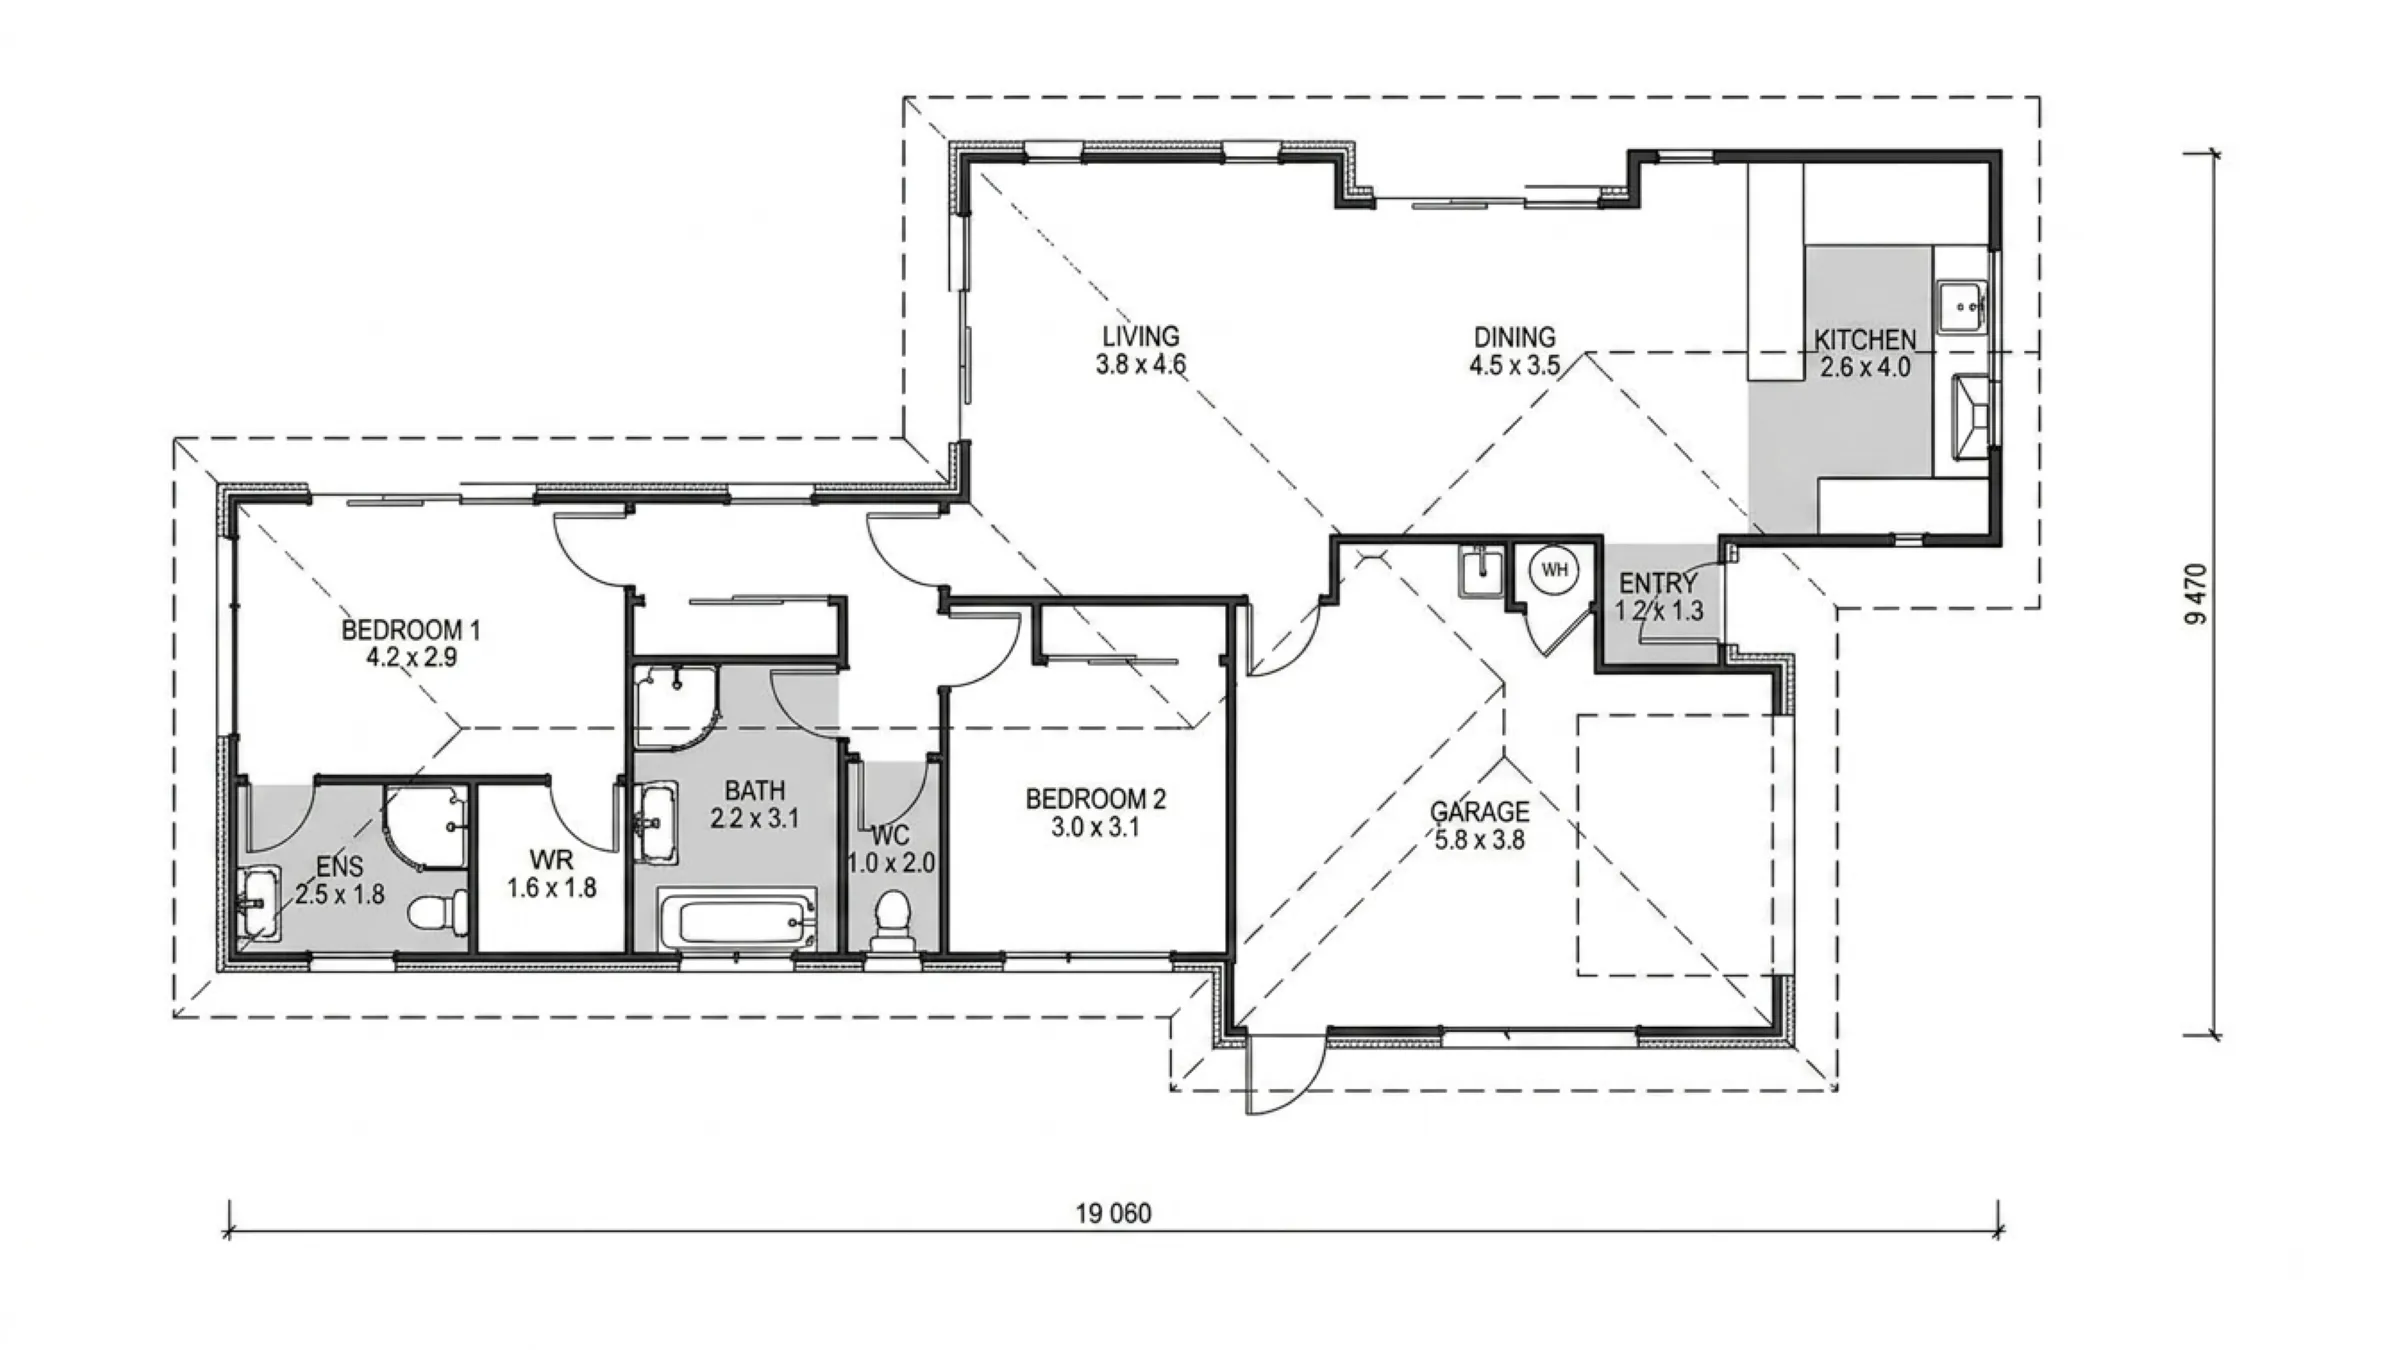
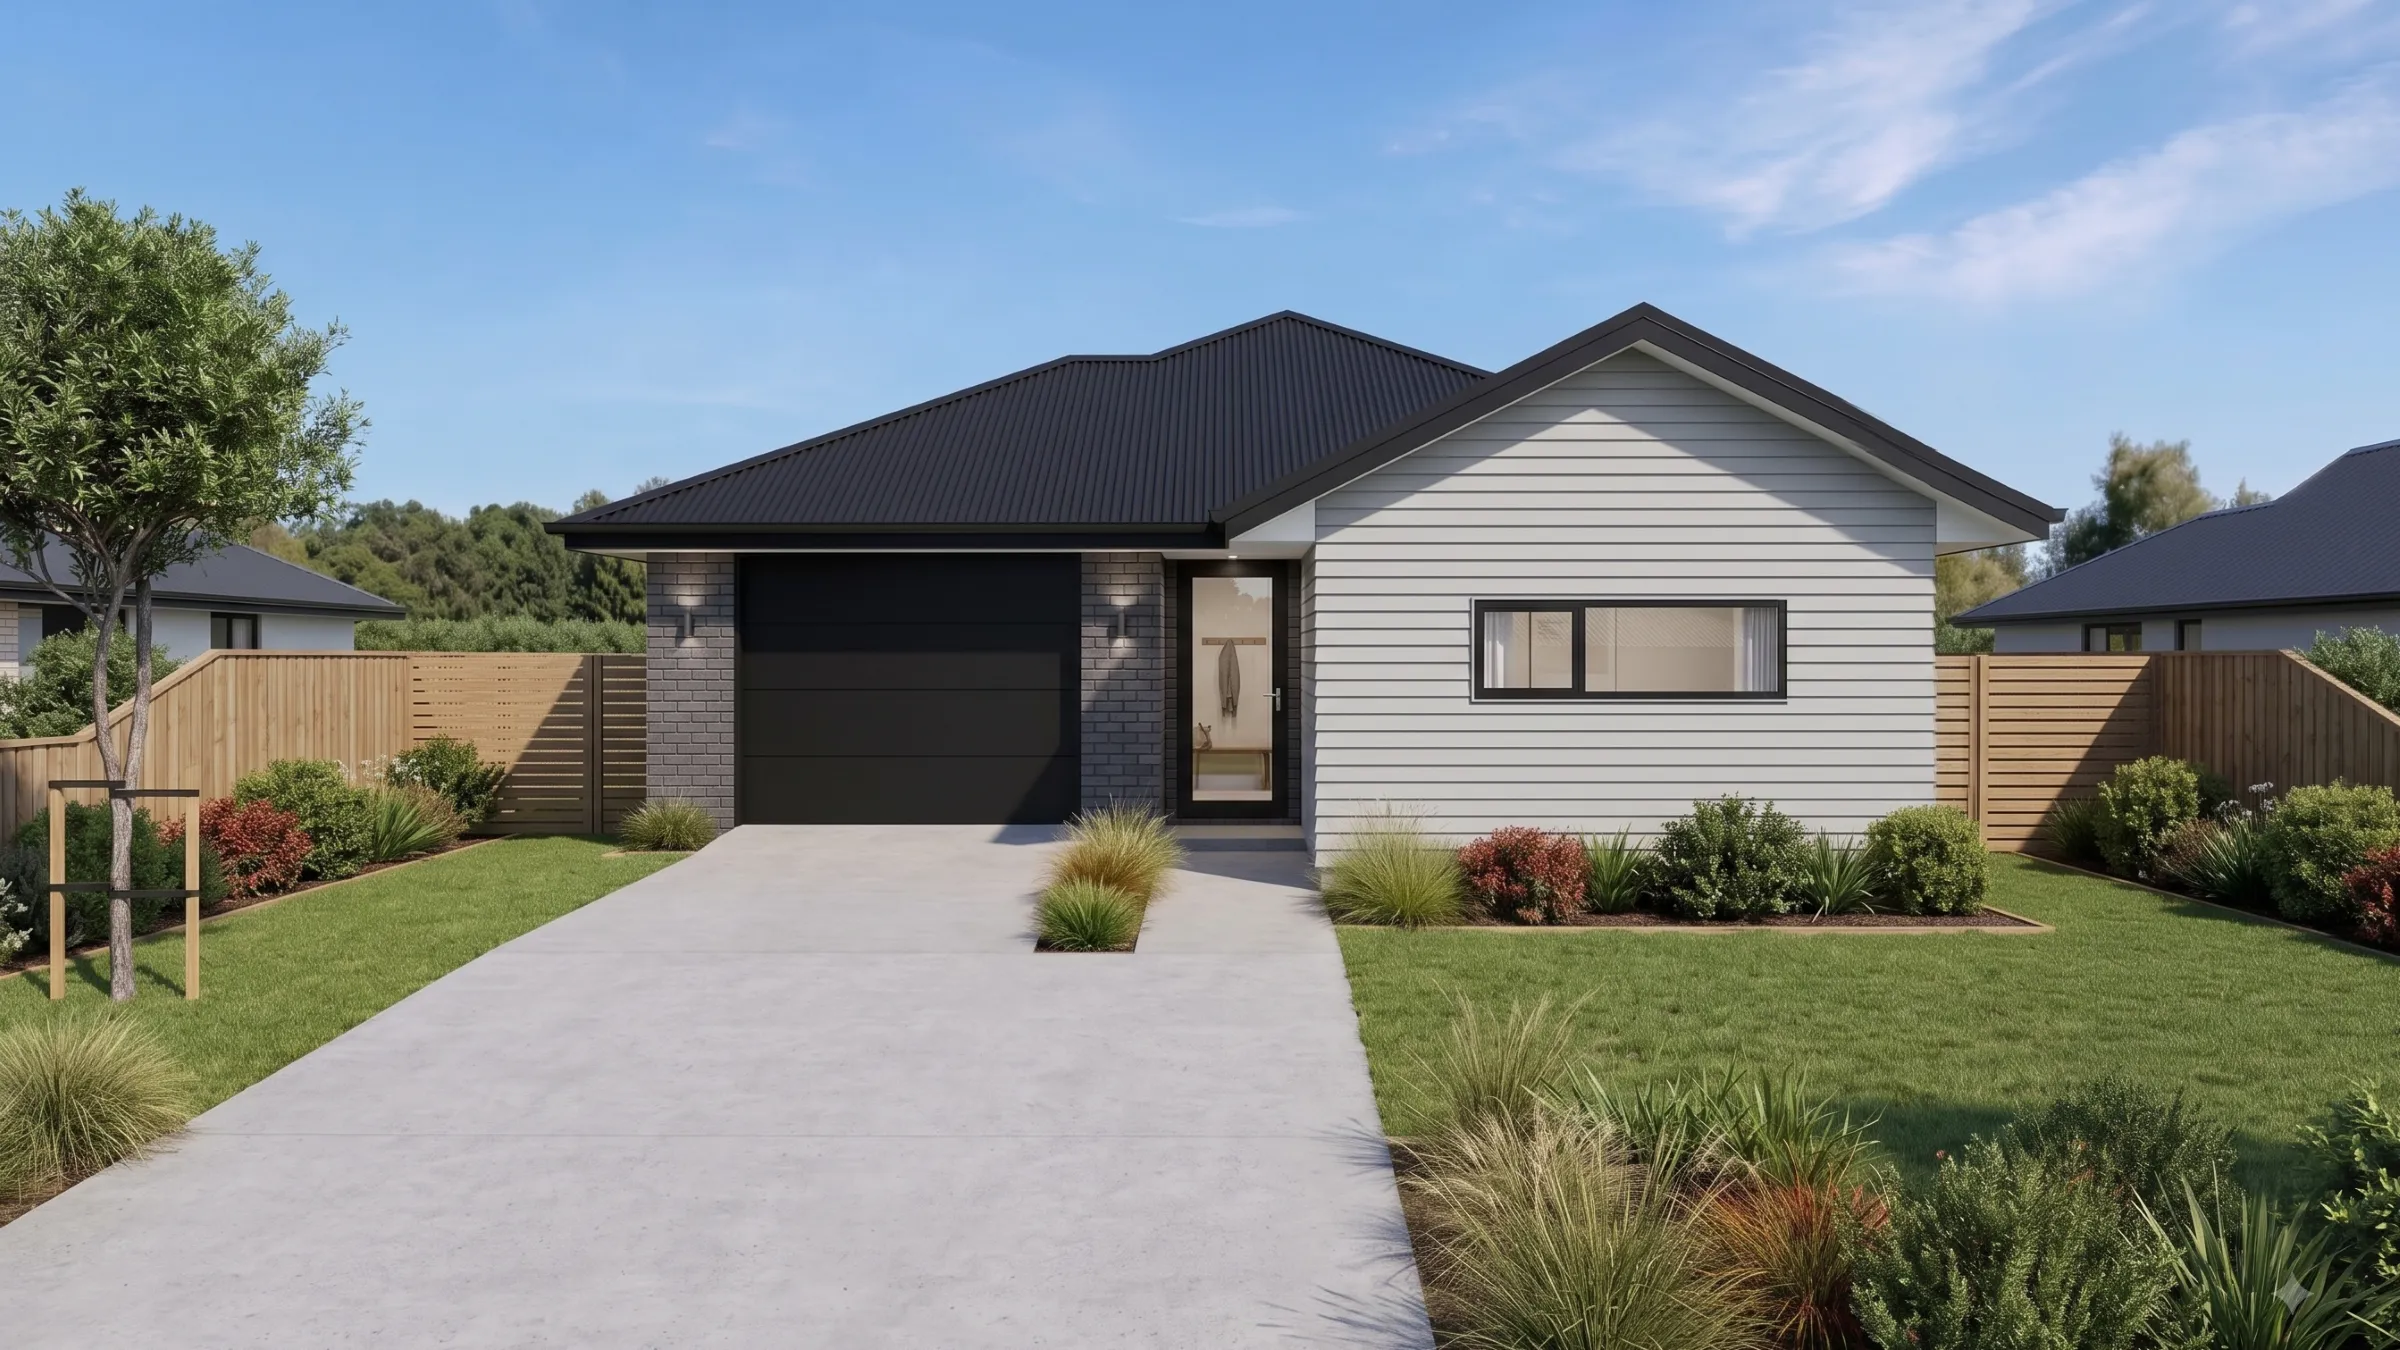
Set on a generous 480m² section in Bellgrove, Rangiora, this thoughtfully designed 136m² two-bedroom home makes the most of all-day sun and offers comfortable, low-maintenance living. The north-facing kitchen, dining and living area open through two sets of doors to the outdoor space, while the master bedroom features a walk-in robe and ensuite. Ideal for couples, small families, first-home buyers or downsizers, this practical design also includes a family bathroom, separate WC, good storage and an oversized single garage with integrated laundry. The plan can also be tailored to suit your individual needs.
Features Include:
- Maintenance free brick cladding with feature horizontal Linea
- Fisher & Paykel appliances
- Master bedroom with walk-in robe & ensuite
- Family bathroom with separate WC
- Heat pump
- Good storage
- Methven tapware
- Quality floor coverings, including vinyl planking
- Driveway, patio, lawn, letterbox & clothesline
For more information on this Package and inclusions, call Karen on 027 746 8243 or email kjackson@tridenthomes.nz
Pictures are artists' impressions only

136 m2

1

2

2