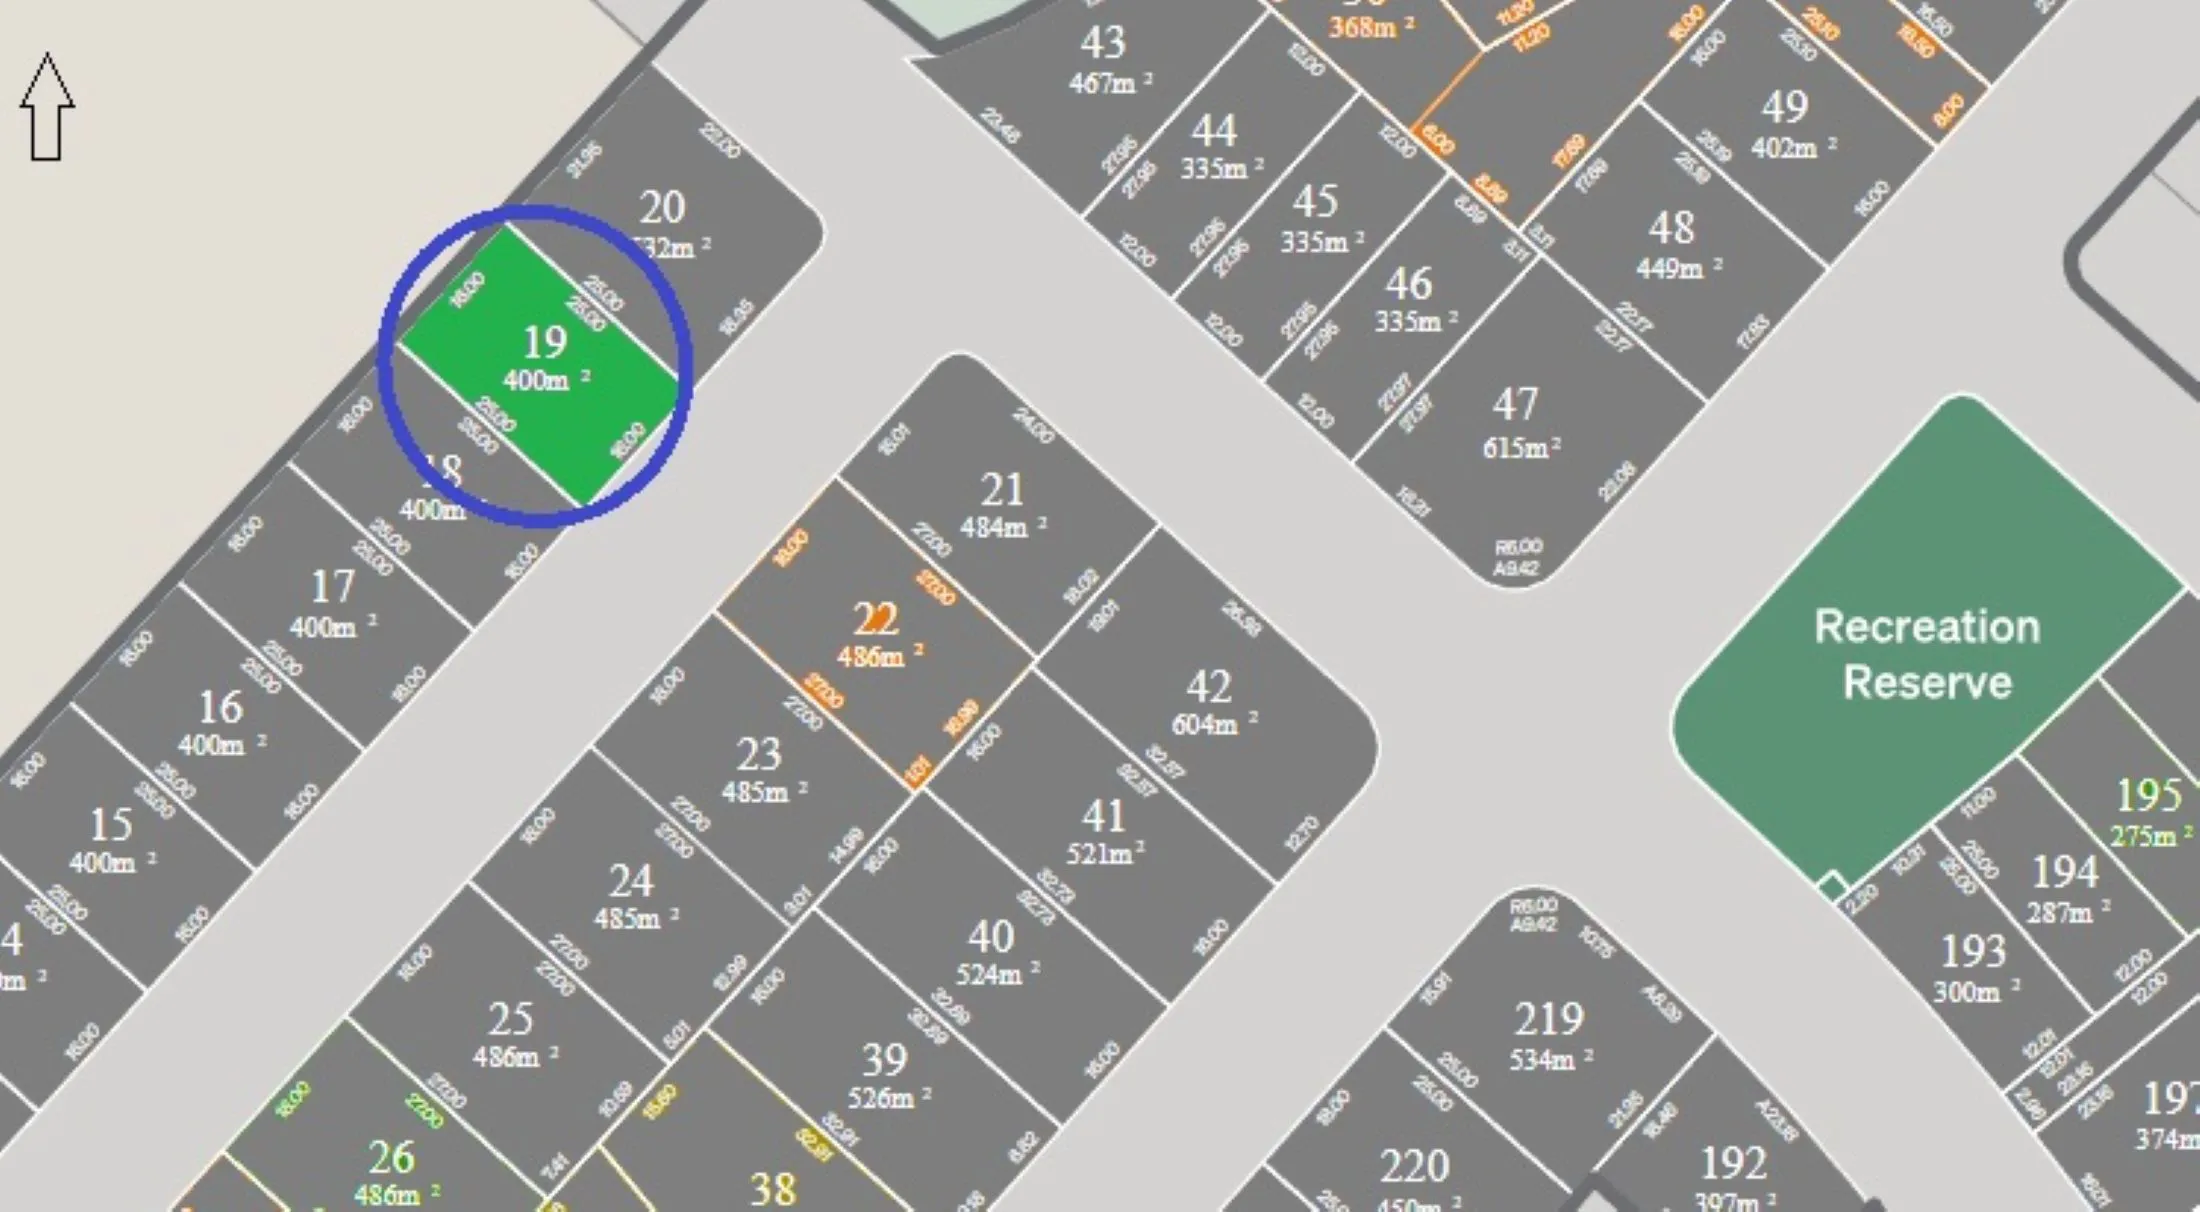
Lot 19, Ururepo, Prebbleton (Option 2), Canterbury
Premium New Family Home
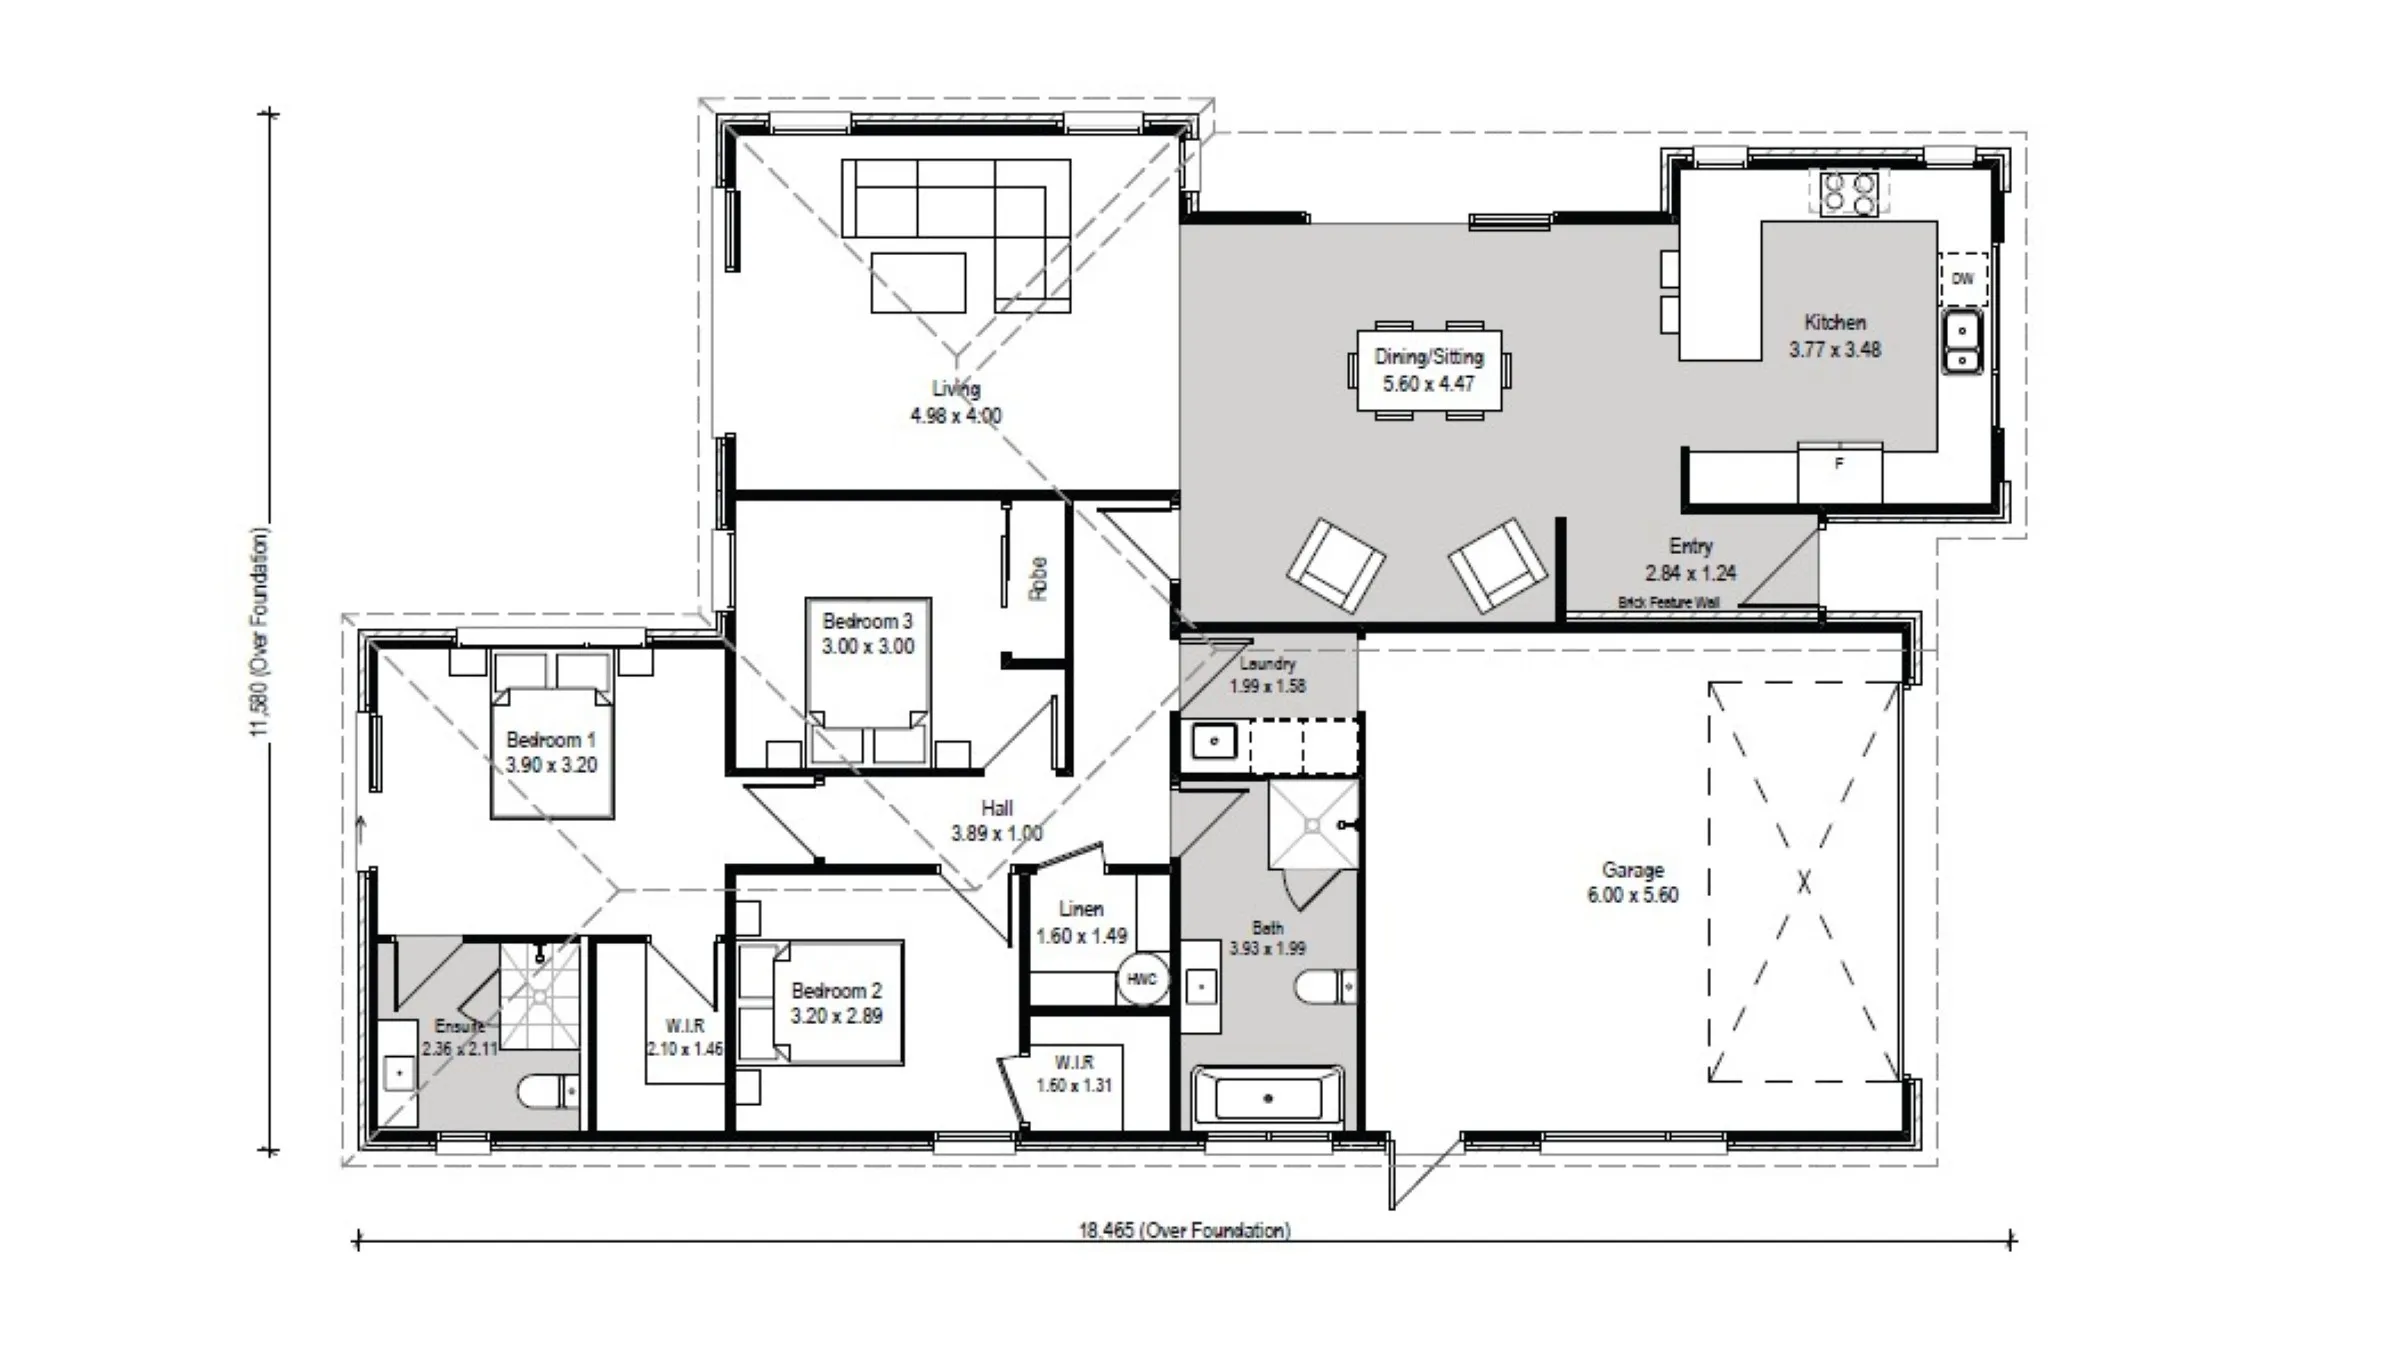
Discover the perfect combination of style, comfort and quality in this thoughtfully designed brand-new home. This well-planned 175m² home delivers exceptional value.
Designed for modern family living, the spacious open-plan kitchen, dining and living area flow effortlessly to the north-facing outdoor entertaining space, providing flexibility for growing families.
Features You'll Love:
- 175m² contemporary floor plan
- 3 generous bedrooms, including a private master suite with walk-in wardrobe and ensuite 175m² contemporary floor plan
- Quality IBS external wall system providing enhanced structural strength, durability and peace of mind
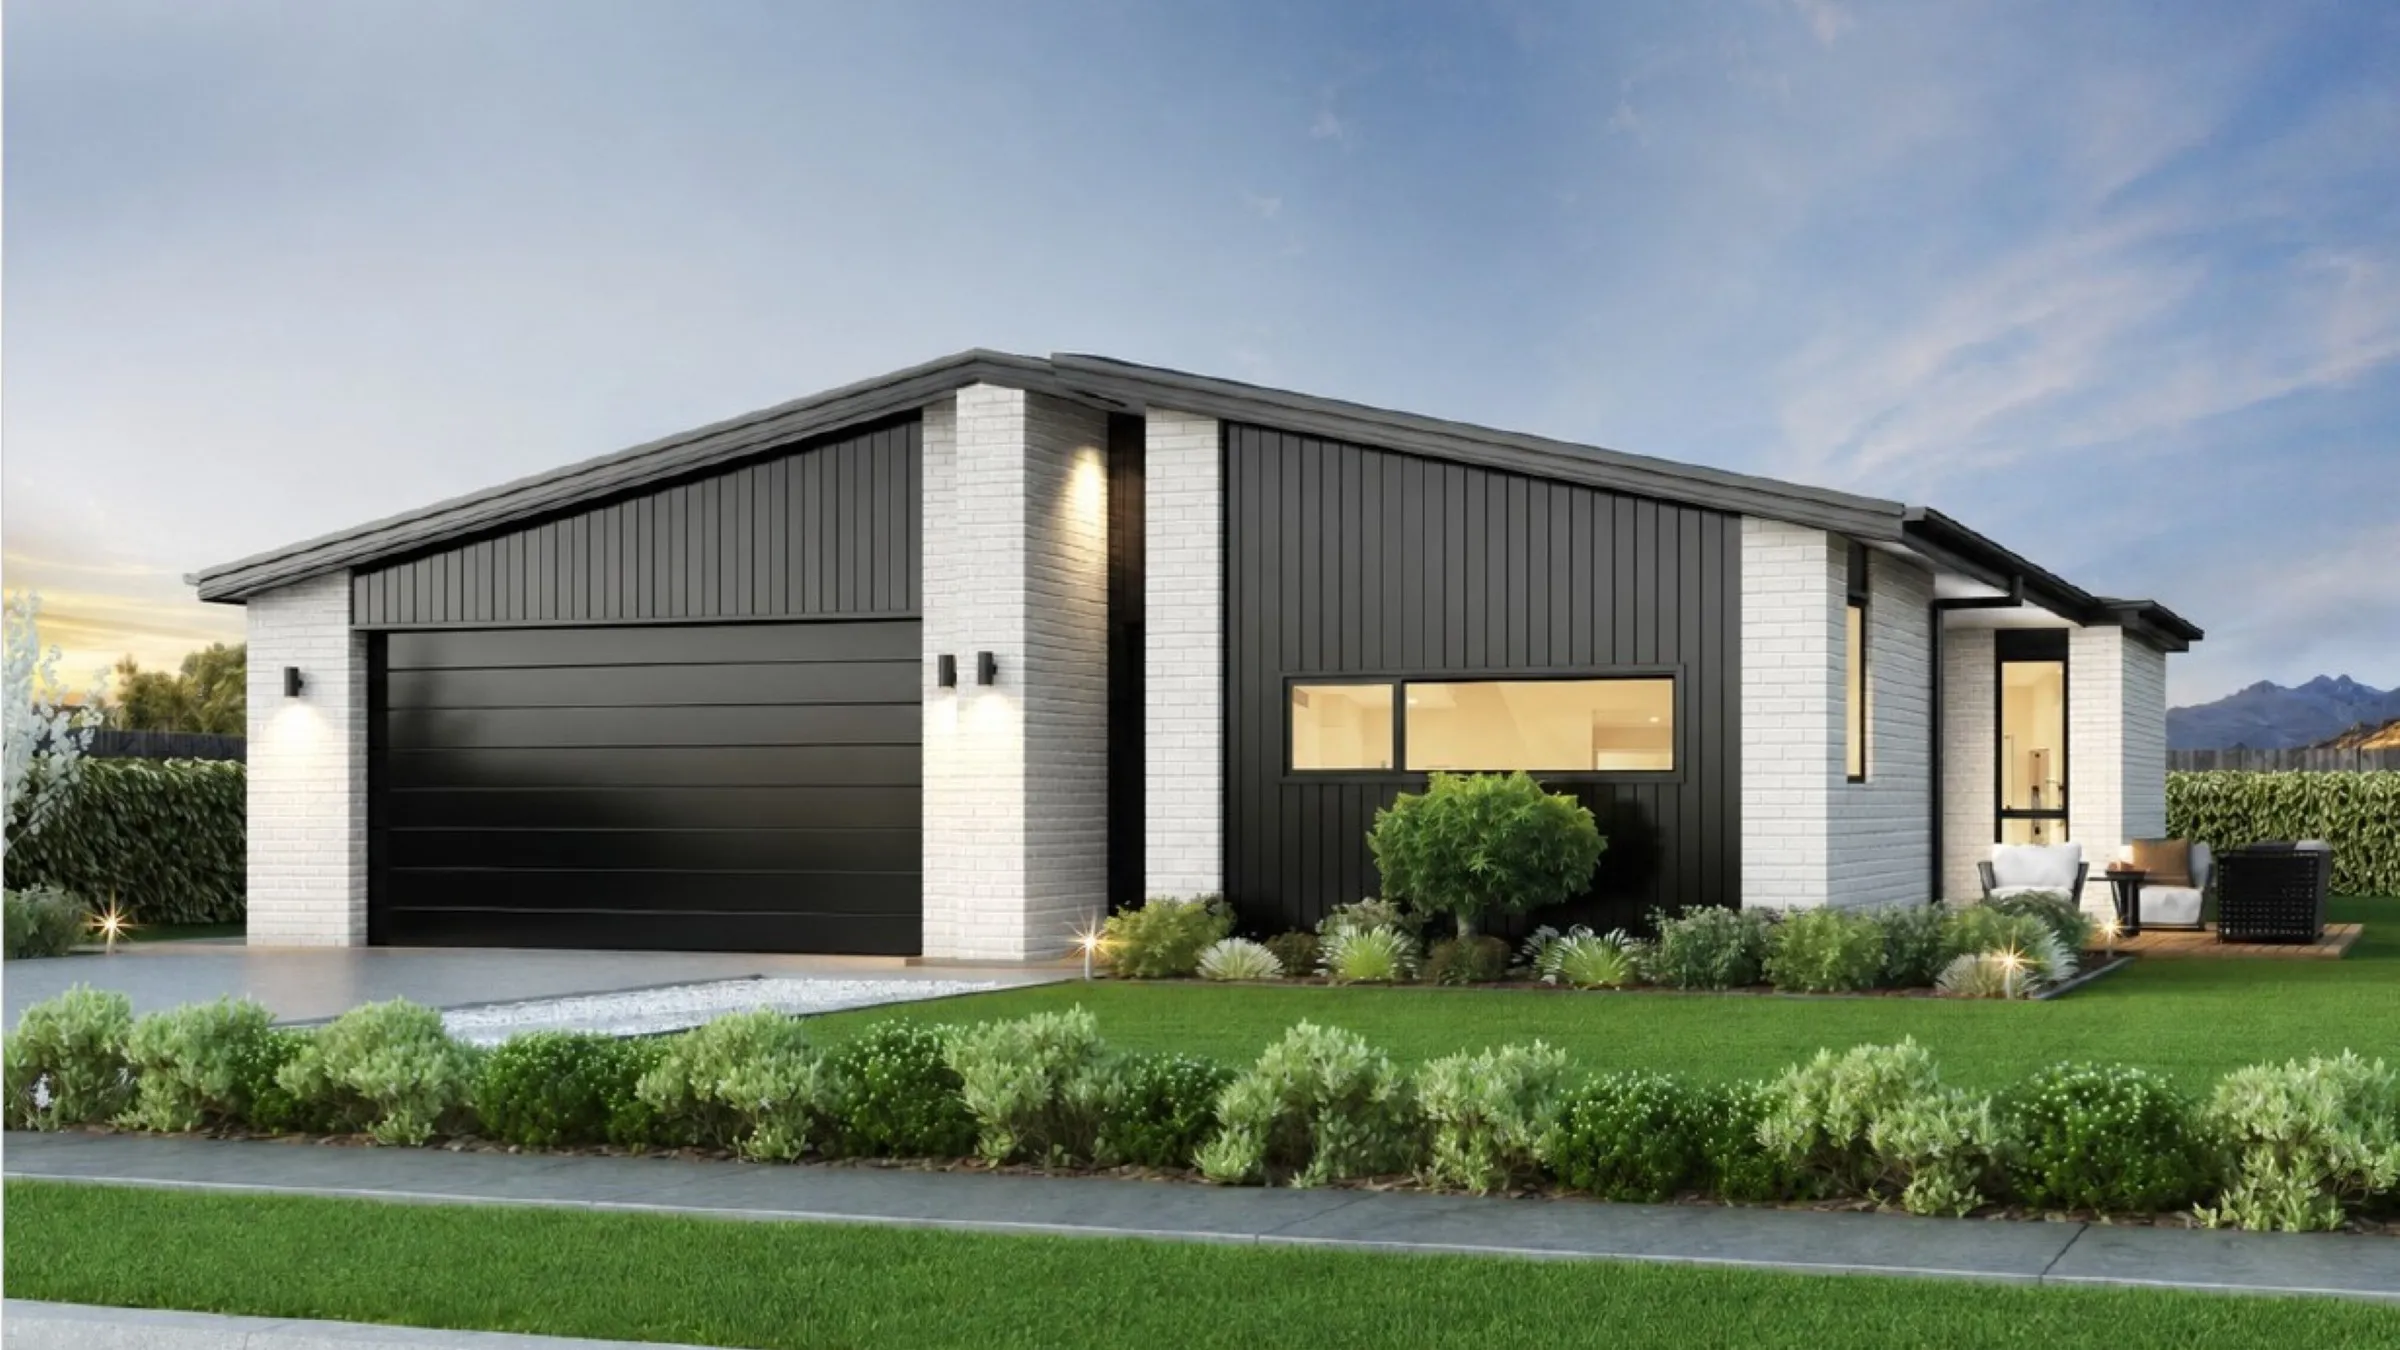
- Stylish exterior combining brick with feature cladding
- Contemporary 12-degree roof pitch for modern street appeal
- A true Double internal-access garage
- Modern Kitchen with quality Fisher and Pykel appliances
- Separate walk-through laundry with excellent storage
- Elegant freestanding back-to-wall bath
- Tiled ensuite and shower for a premium finish
- Quality fixtures and finishes throughout
- Turnkey and soft landscaping packages available on request
Whether you're upsizing, downsizing or building your first family home, this design offers a practical layout without compromising on style.
Located in the growing Urerepo community in Prebbleton, this is an outstanding opportunity to secure a brand-new home built with quality construction and timeless finishes.
Enquire today to learn more about Lot 19 and unlock the door to a beautiful new home.
Jan Armstrong 027 455 6243 Rebecca Dobson 027 557 4243
[email protected] [email protected]

175 m2

2

2

3